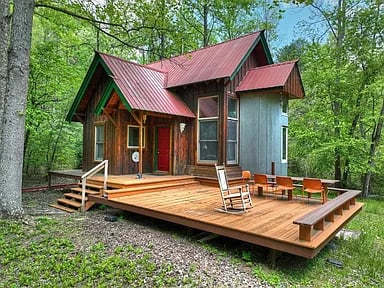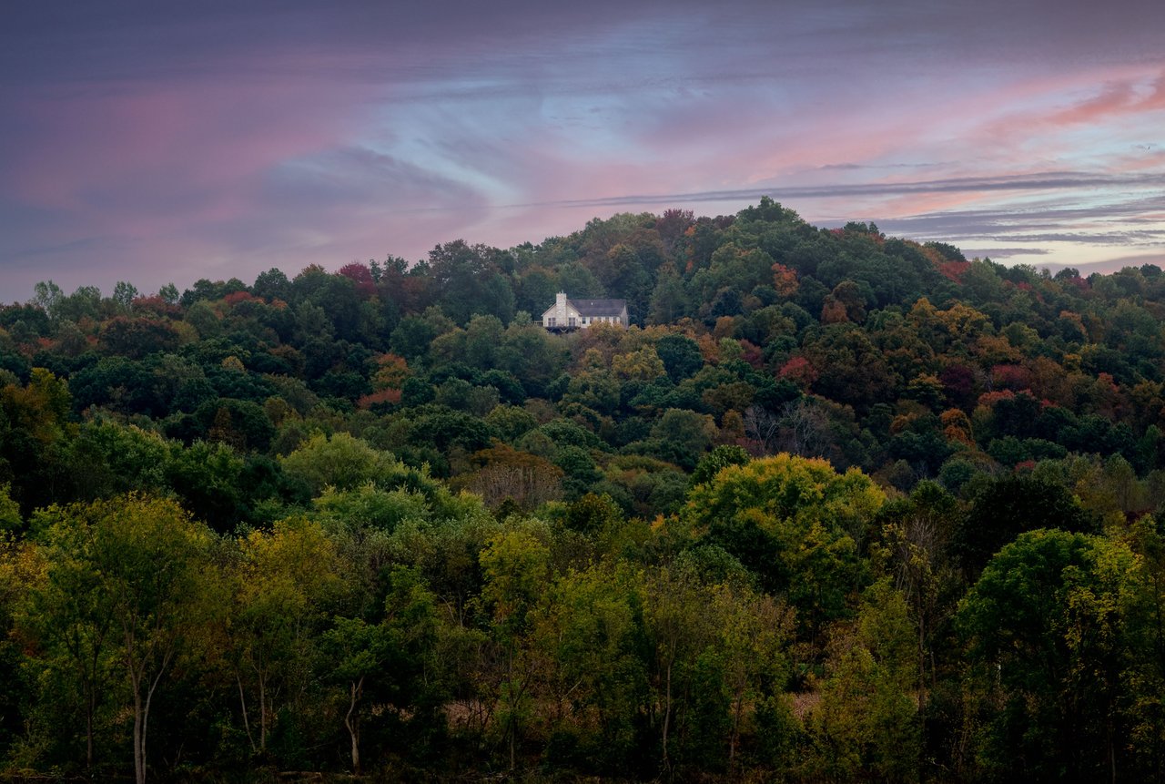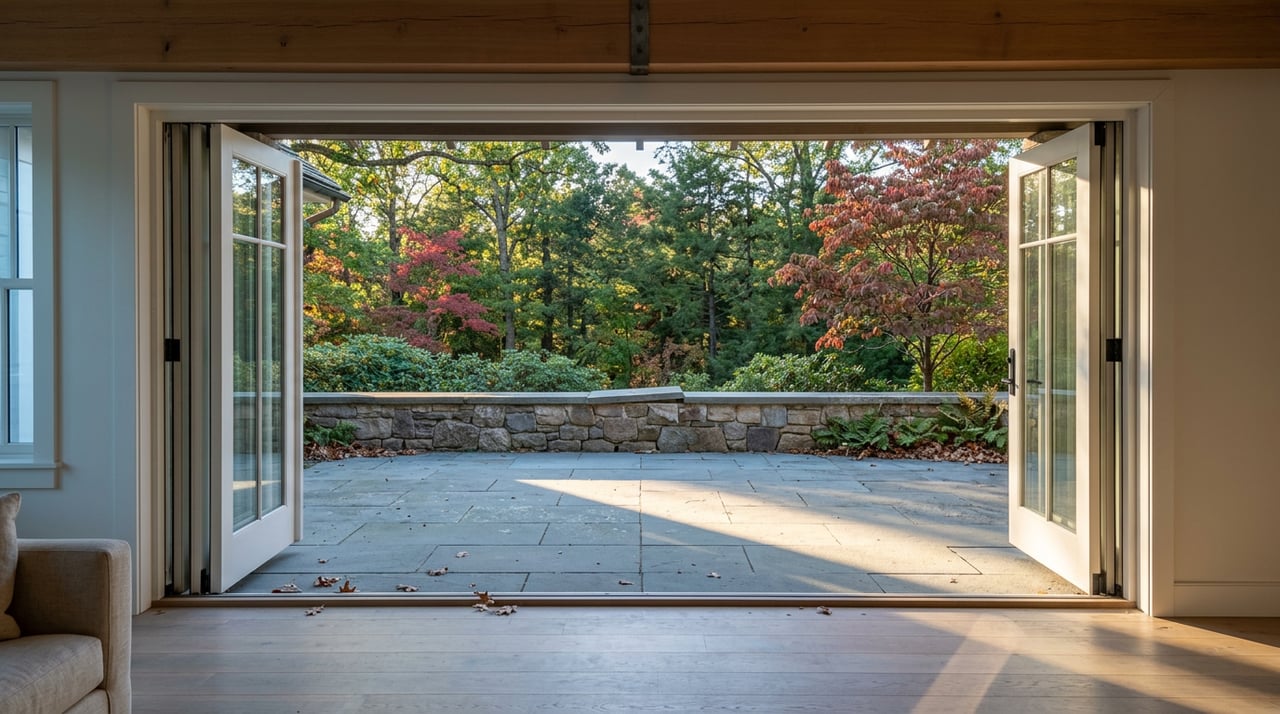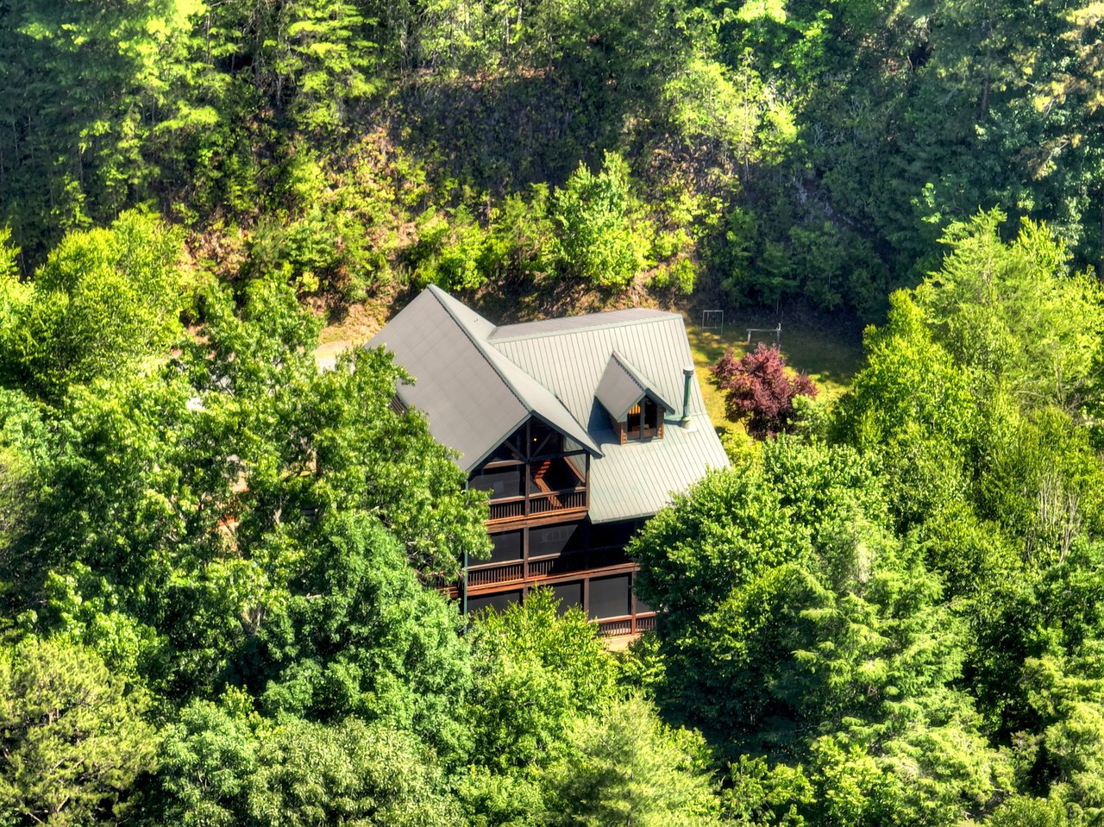
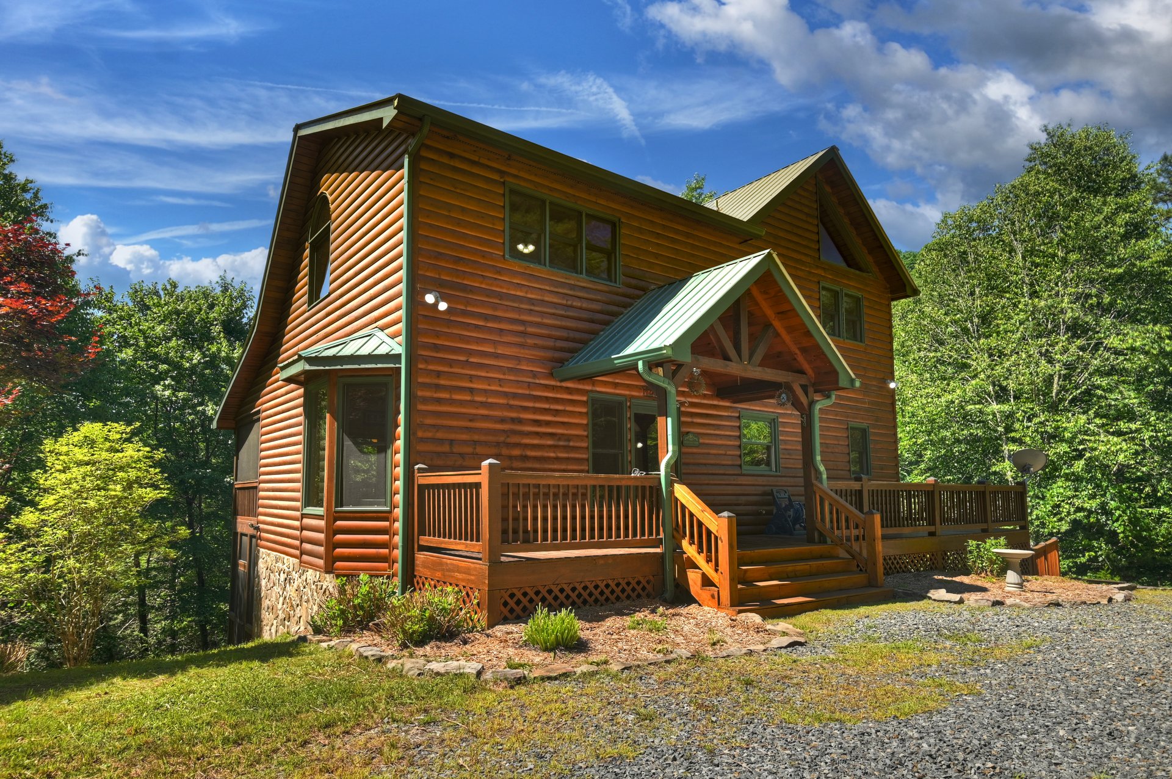
A private 3-bedroom mountain retreat with a spacious loft, cascading creek, expansive decks, and peaceful wooded surroundings just minutes from Blue Ridge, Georgia.
Why 260 Down Under Road Stands Out
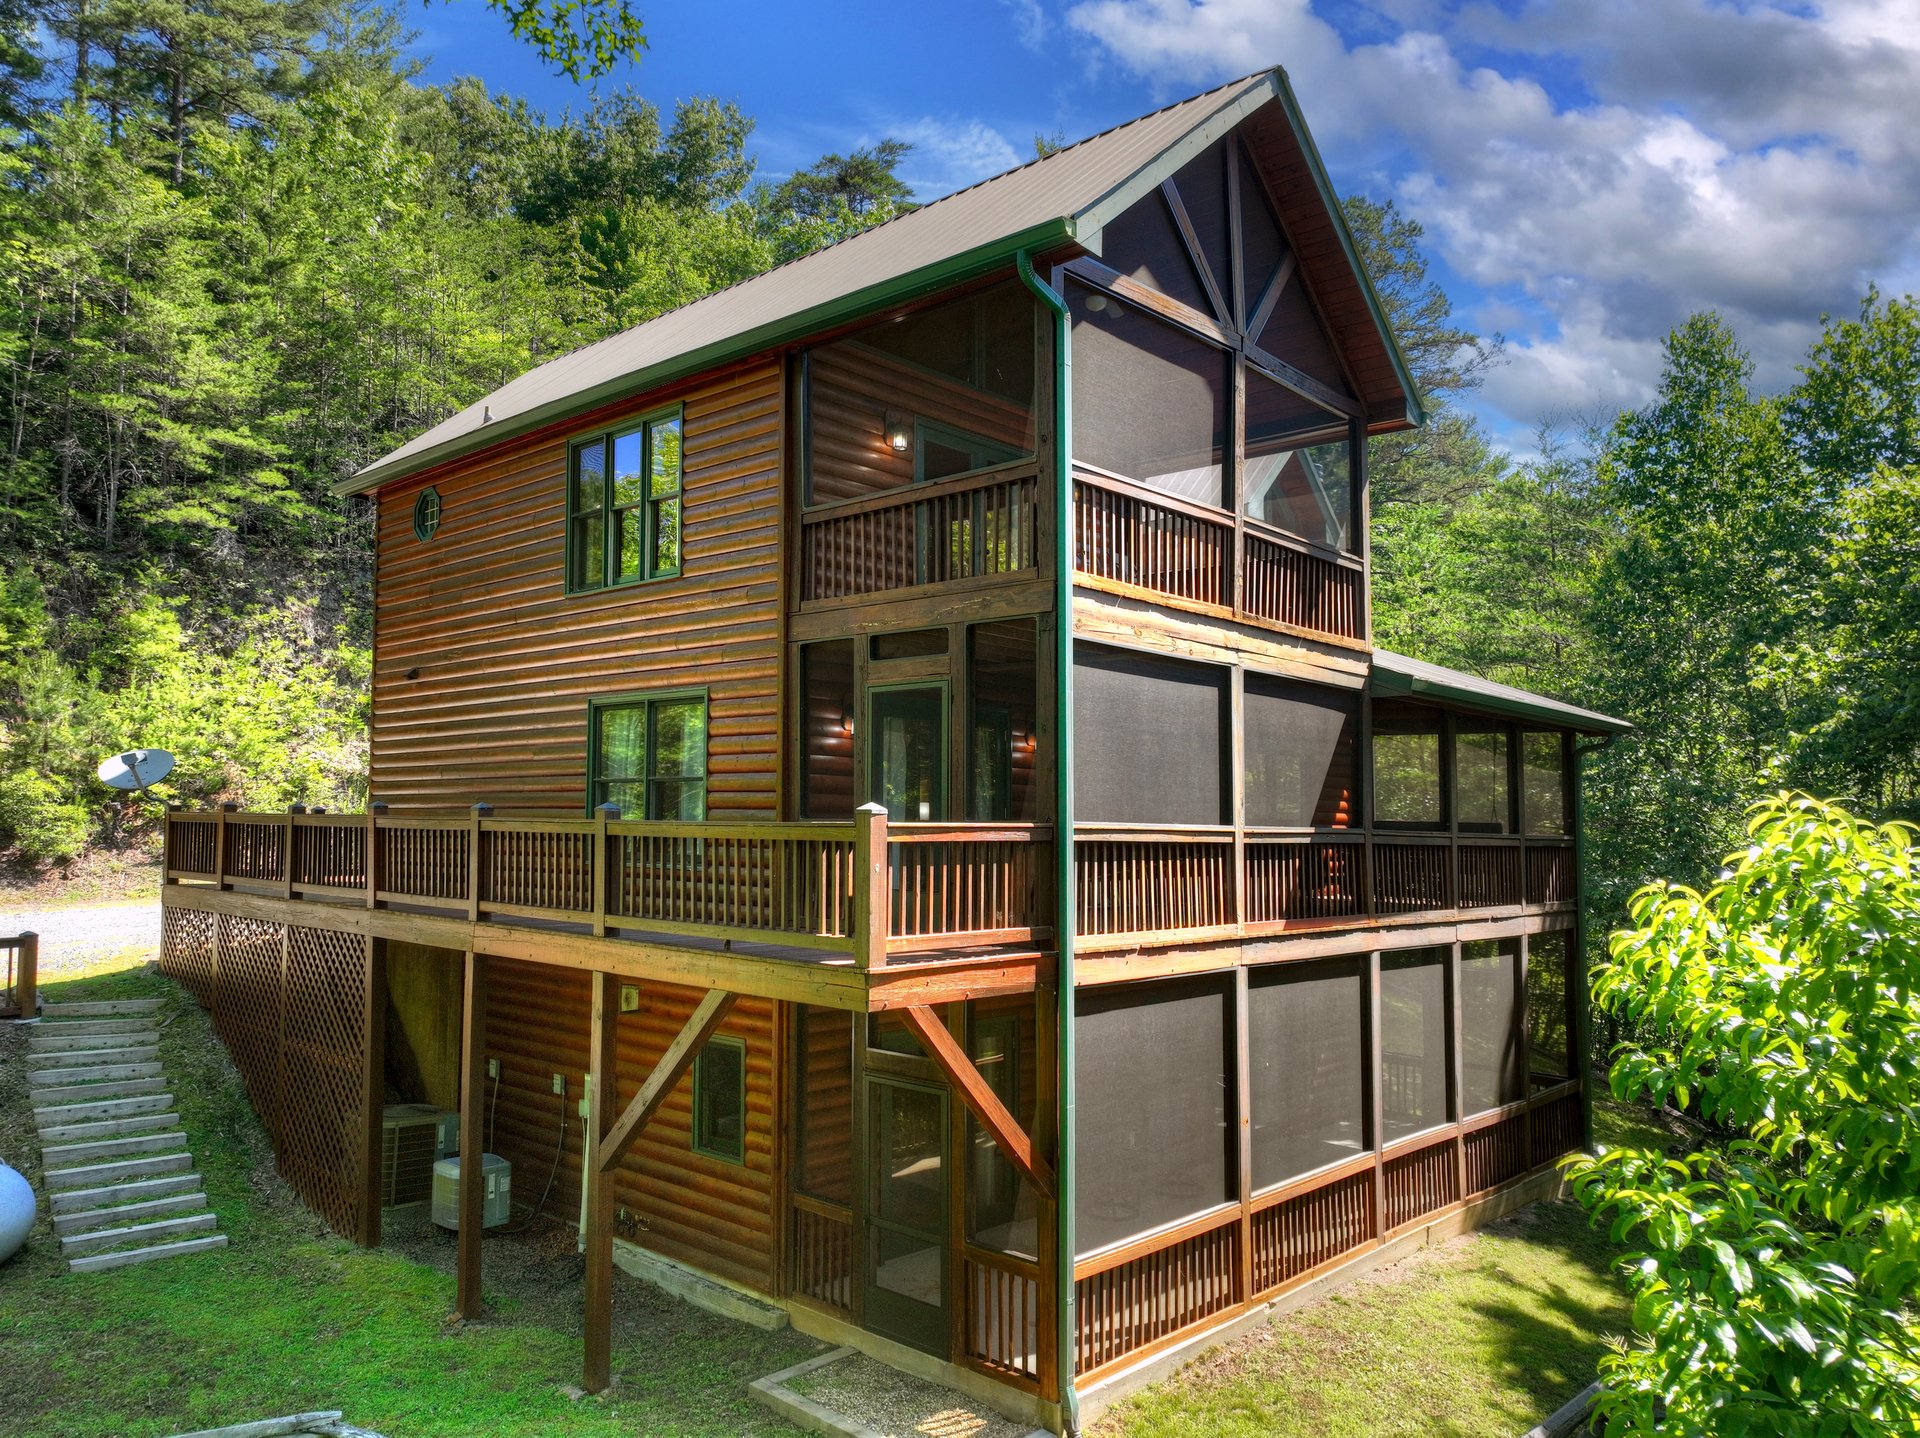
Tucked away at the end of the road within the highly sought-after Mountain Tops community, 260 Down Under Road offers an inviting combination of privacy, accessibility, and authentic North Georgia mountain character.
Set on 1.02 wooded acres, this 3-bedroom, 3-bath chalet-style home is designed for enjoying the peaceful surroundings while remaining conveniently close to downtown Blue Ridge.
A cascading creek runs alongside the property, adding a natural element to the setting and creating the soothing atmosphere that makes mountain living so appealing.
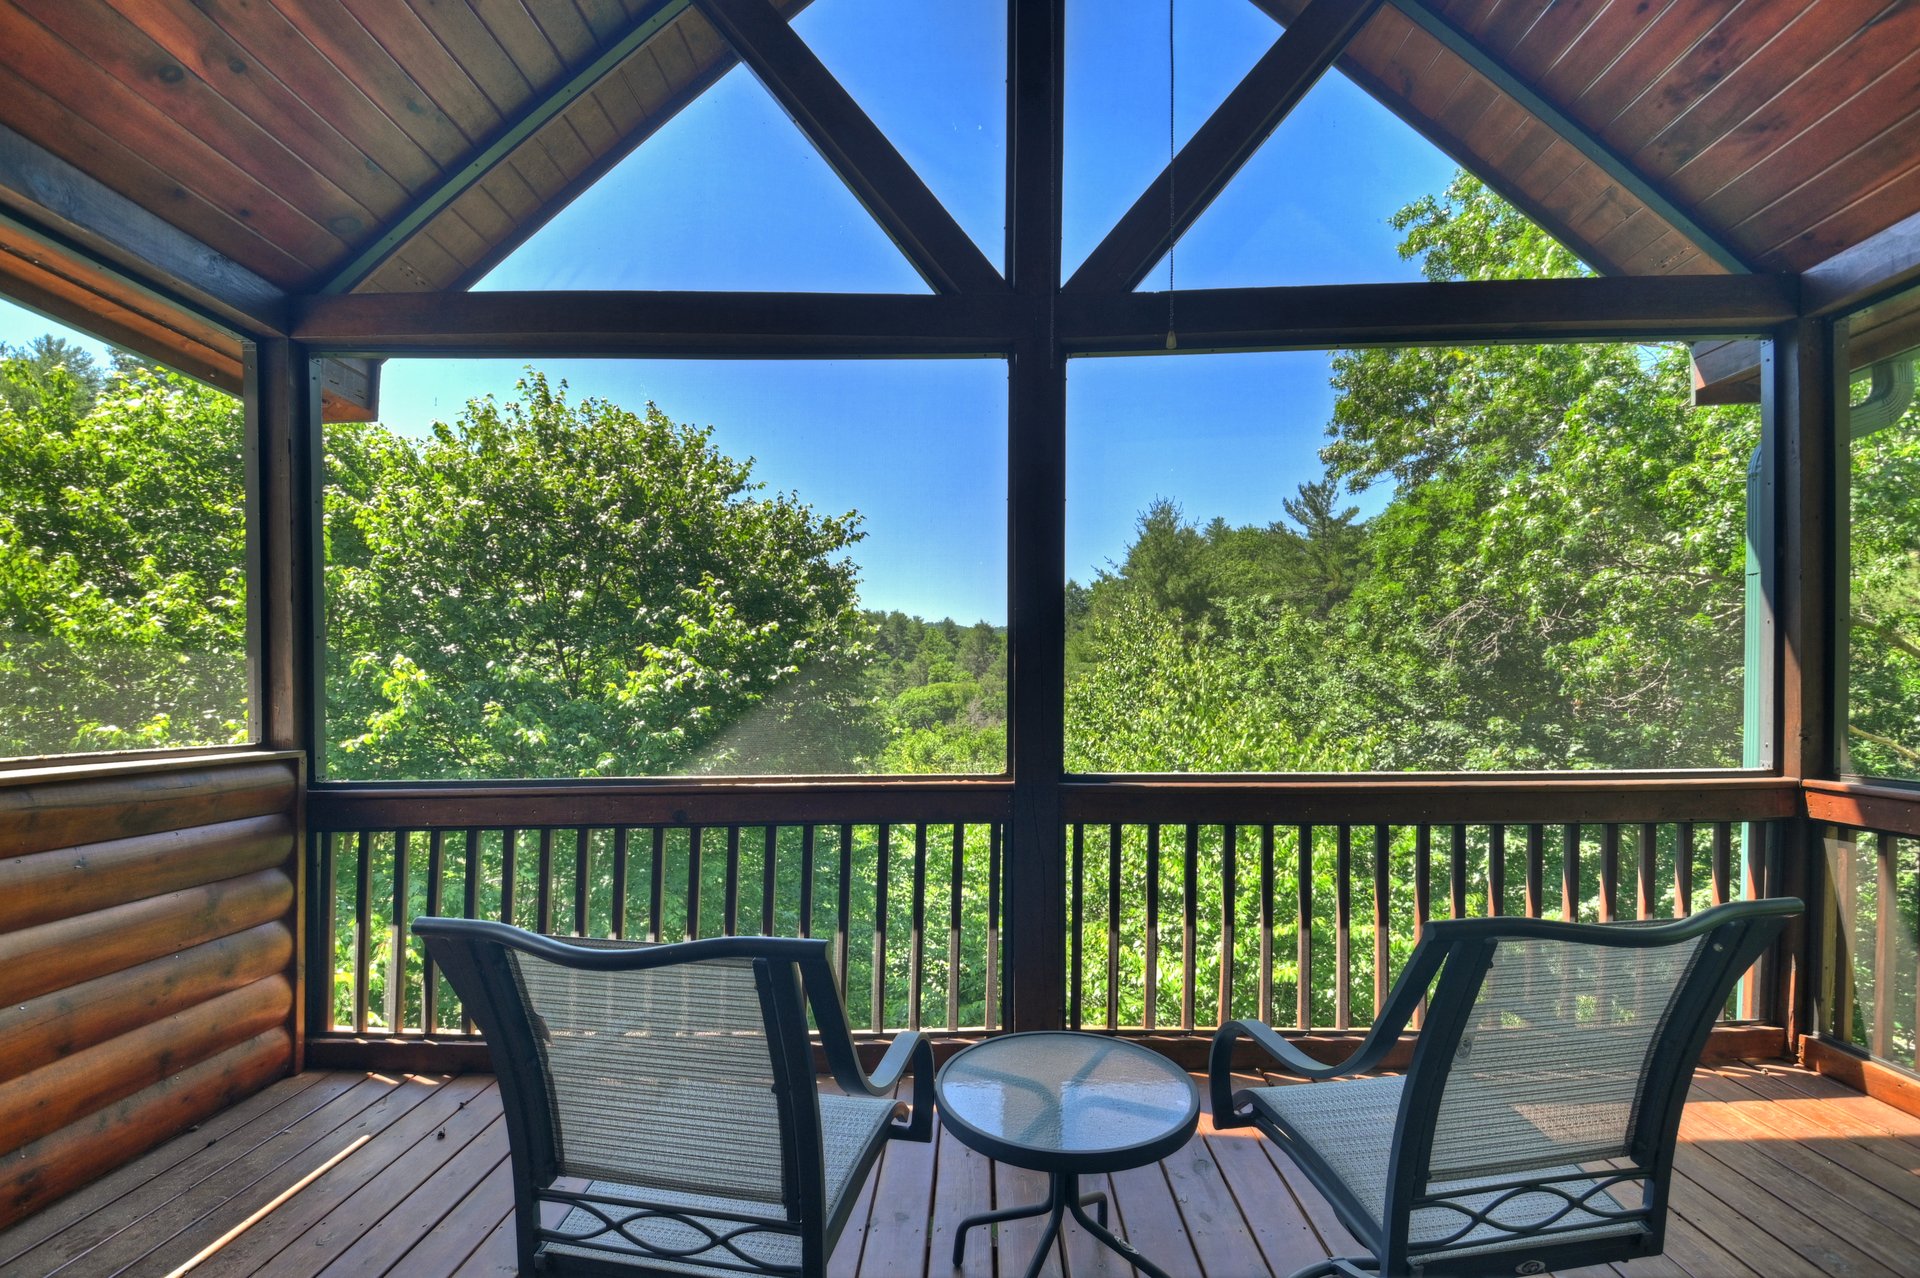
The home features approximately 2,584 square feet across multiple levels, with a bedroom and bathroom on each level, a large open loft, finished basement space, expansive decks, and a screened porch designed for outdoor living.
With paved road access, end-of-road privacy, creek frontage, and short-term rentals currently allowed, the property offers flexibility as a full-time residence, second home, weekend getaway, or investment opportunity.
Inside the Home
A Great Room Filled With Mountain Character
The main living area immediately establishes the home's warm mountain character.
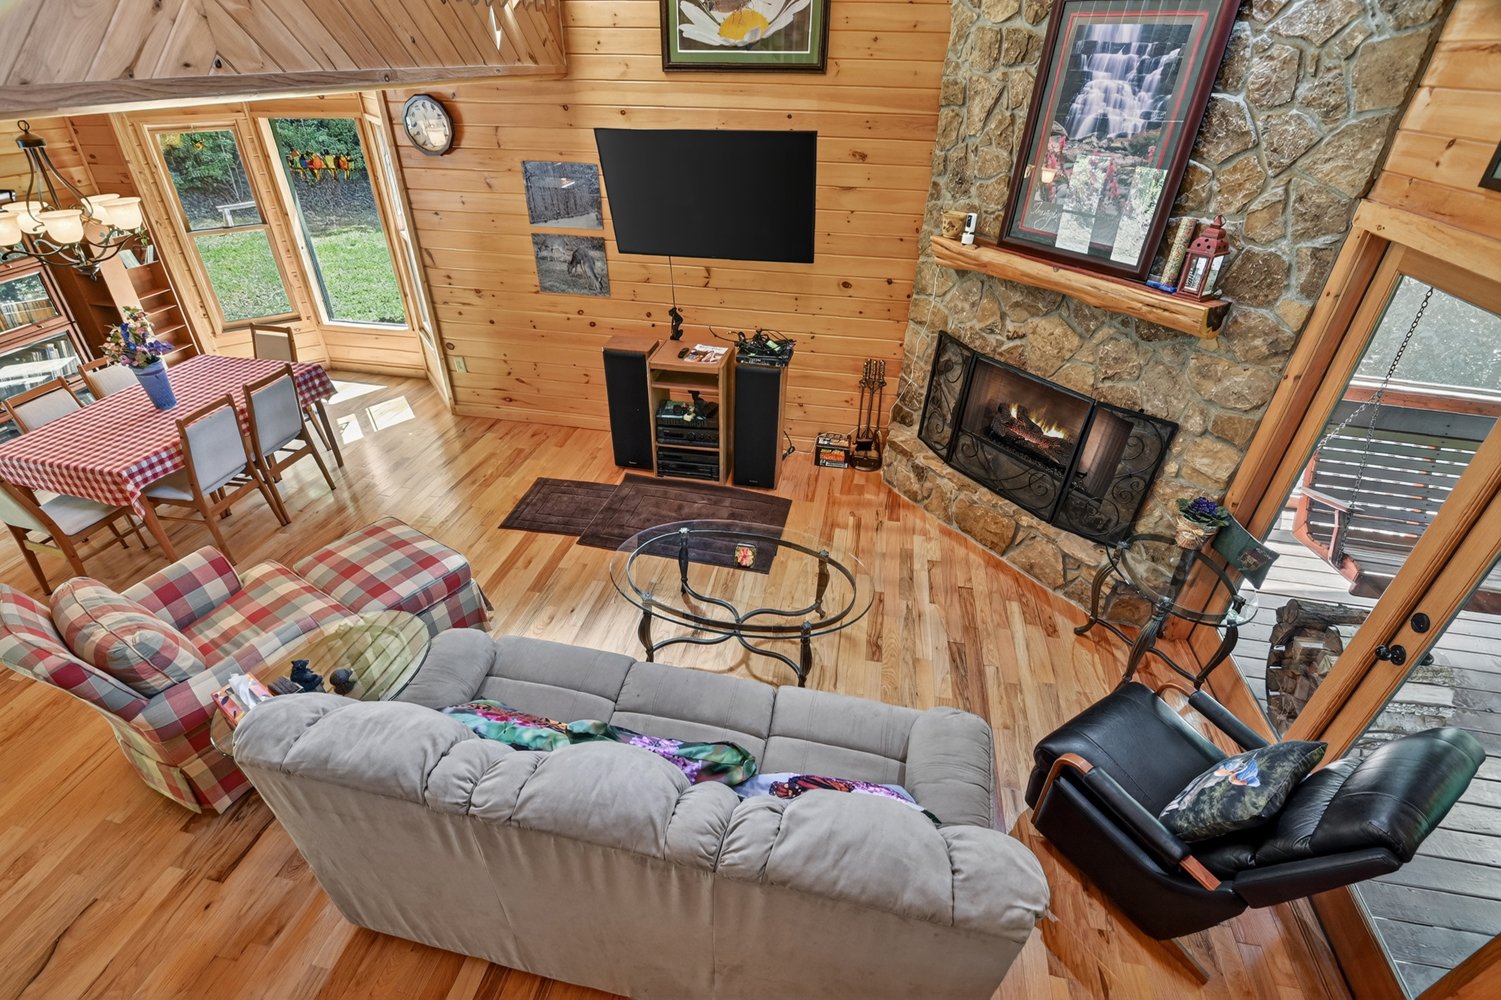
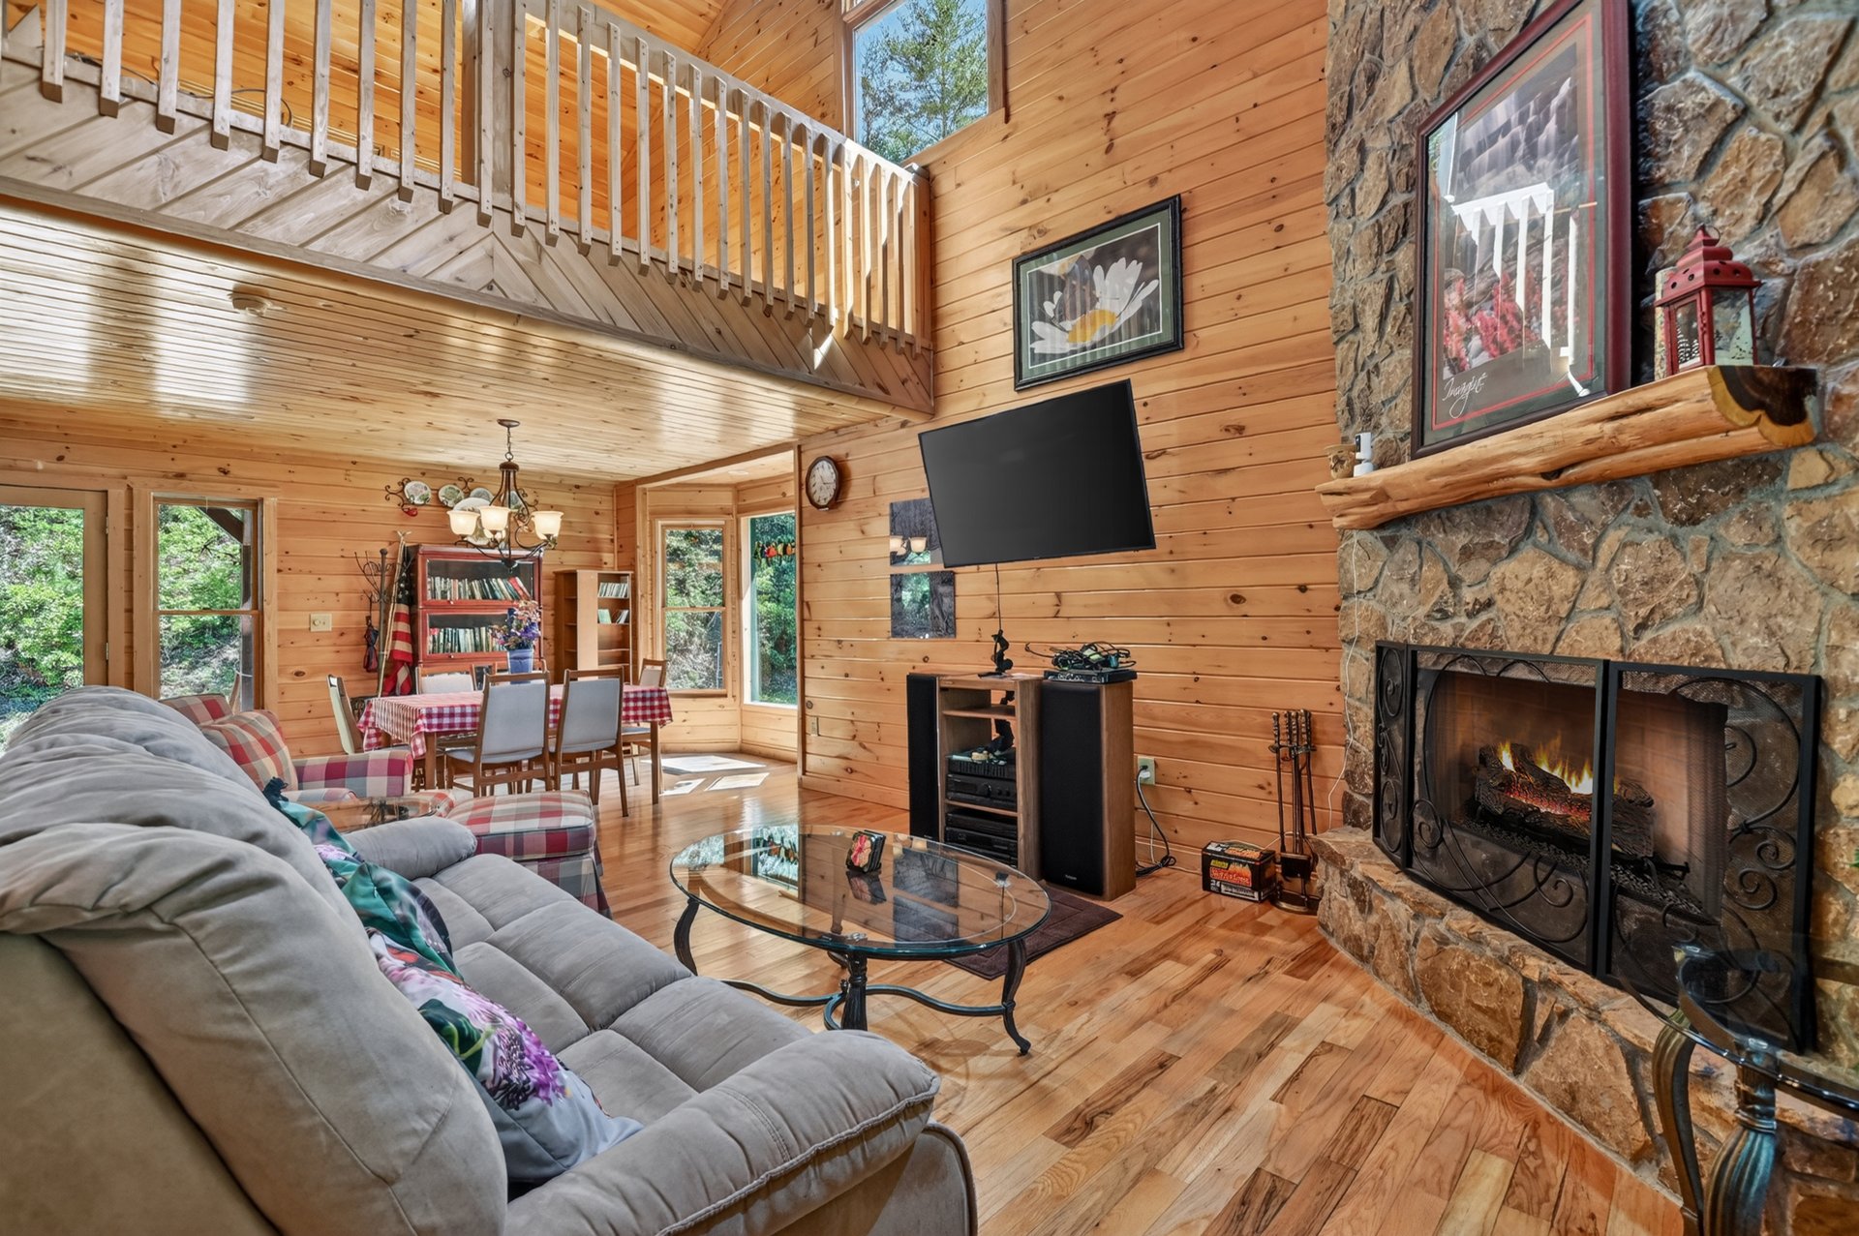
Soaring cathedral ceilings, fixed glass windows, hardwood floors, and a floor-to-ceiling corner stone fireplace create an inviting focal point while allowing the surrounding wooded landscape to become part of the interior experience.
Large windows bring natural light into the space and provide views of the trees and outdoor surroundings.
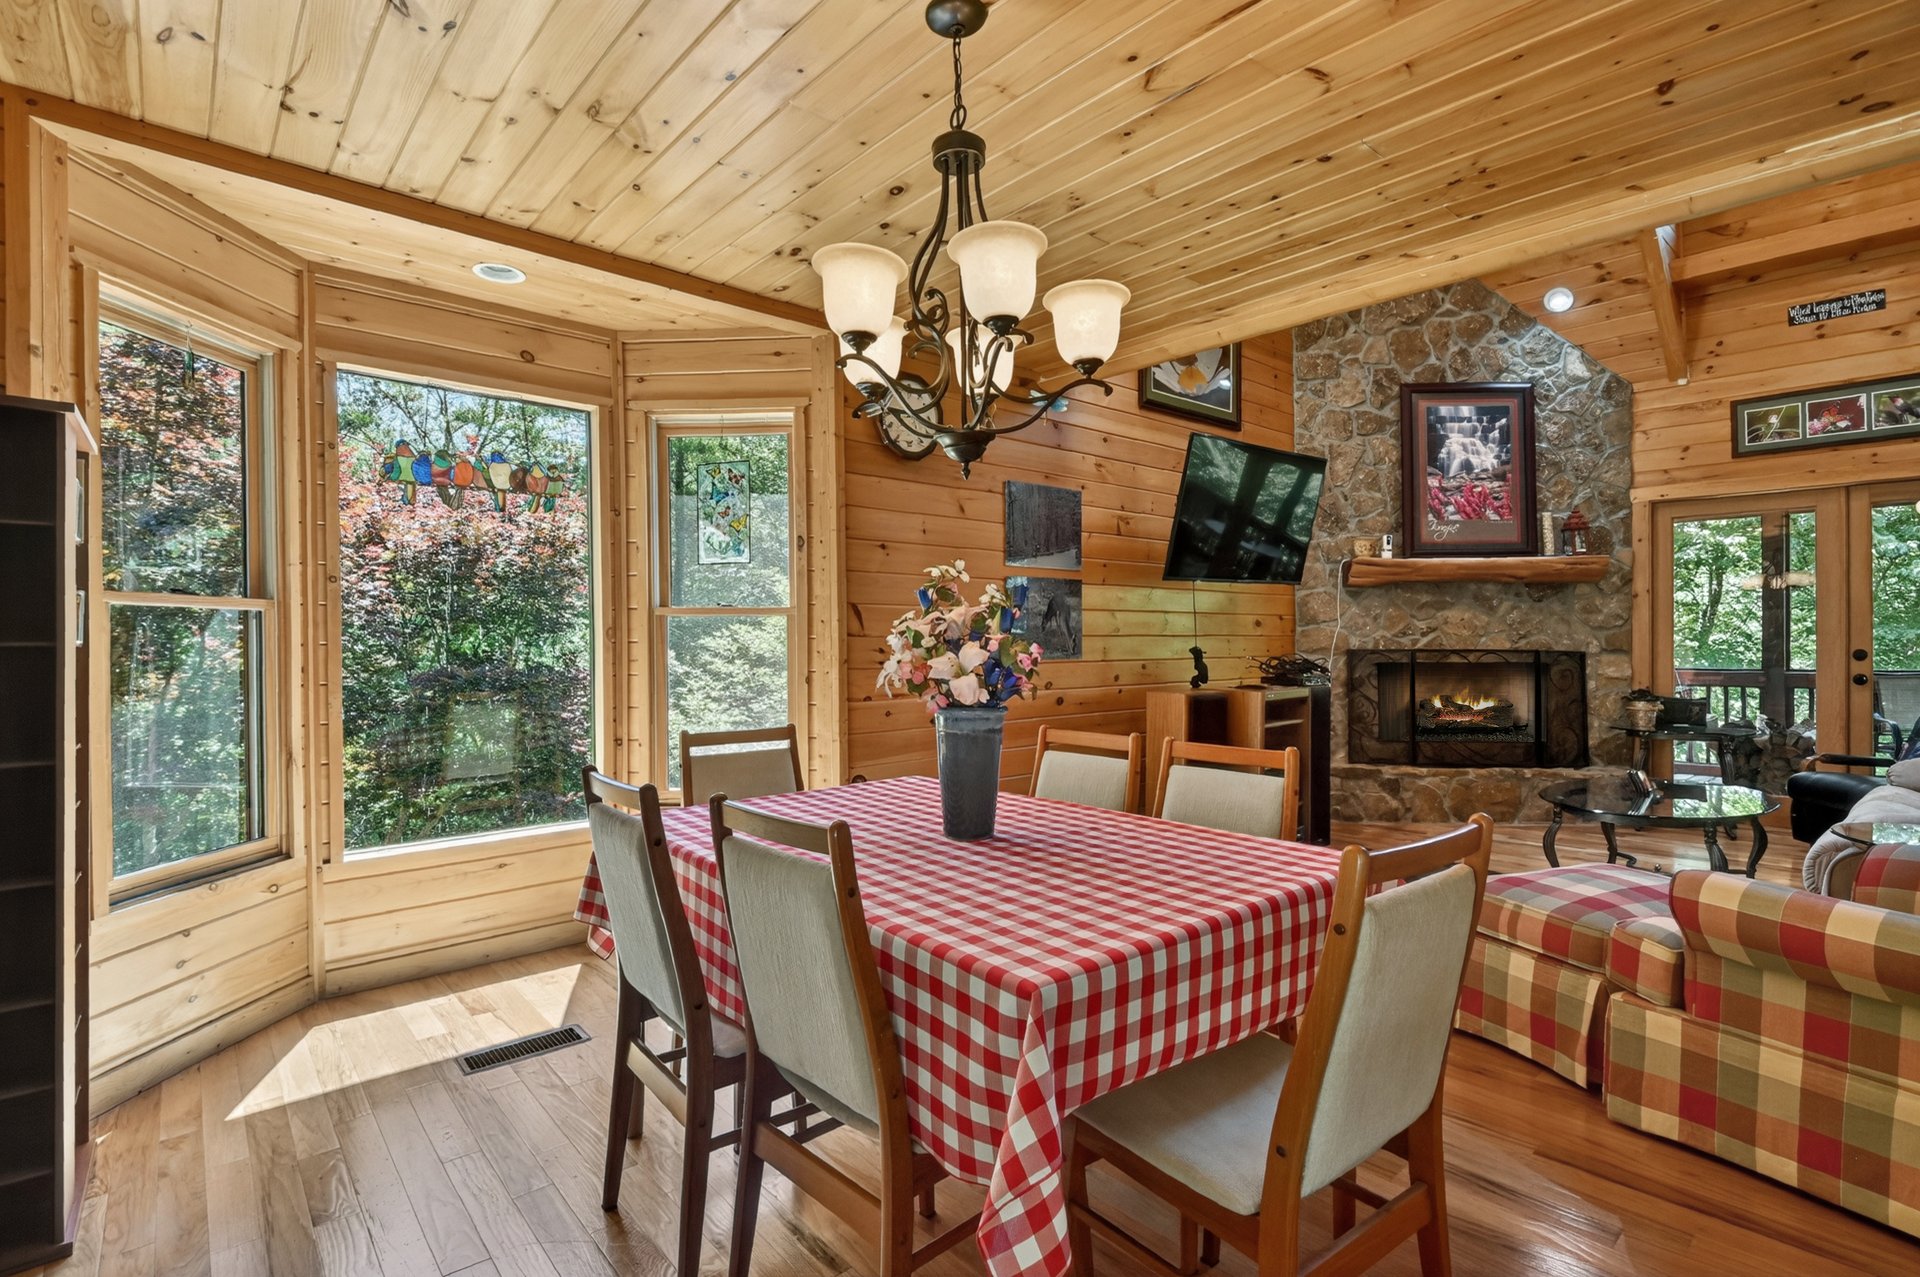
The open design makes the great room an ideal gathering space for quiet mornings, family weekends, and evenings spent around the fireplace.
A Spacious Kitchen Designed for Gathering
The oversized kitchen combines mountain-home character with practical functionality.
Custom cabinetry provides generous storage, while a large bar creates additional workspace and a natural place for casual meals or conversation.
Stainless steel appliances and solid-surface countertops complete the kitchen, creating a comfortable setting for everything from everyday breakfasts to entertaining guests.
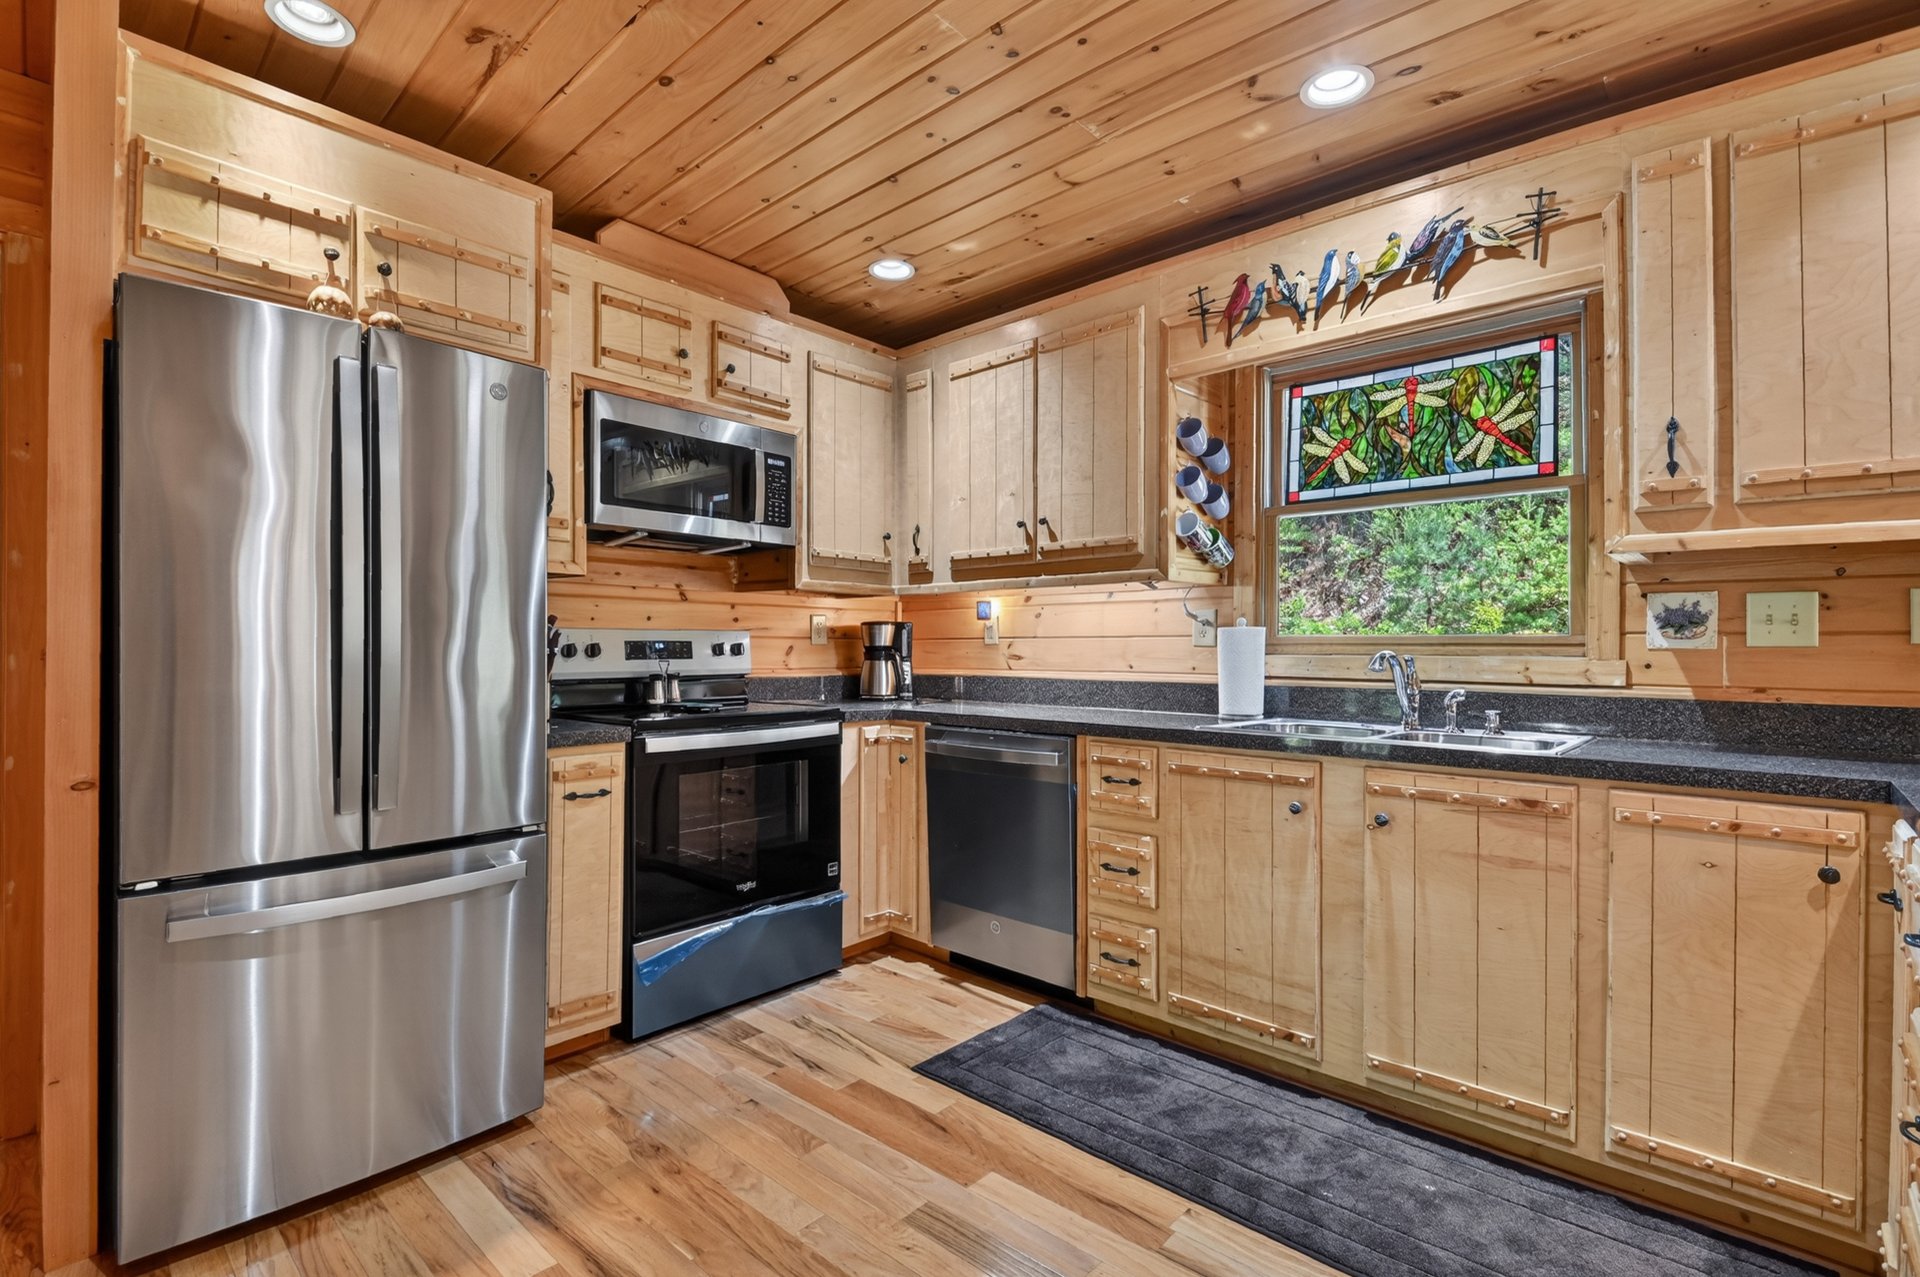
The kitchen's connection to the surrounding living spaces keeps the home feeling open and connected, making it easy to prepare meals without being separated from family or guests.
A Flexible Bedroom Layout
One of the property's particularly useful features is the distribution of bedrooms across the home's different levels.
There is one bedroom and one bathroom on each level, creating privacy and flexibility for homeowners and guests.
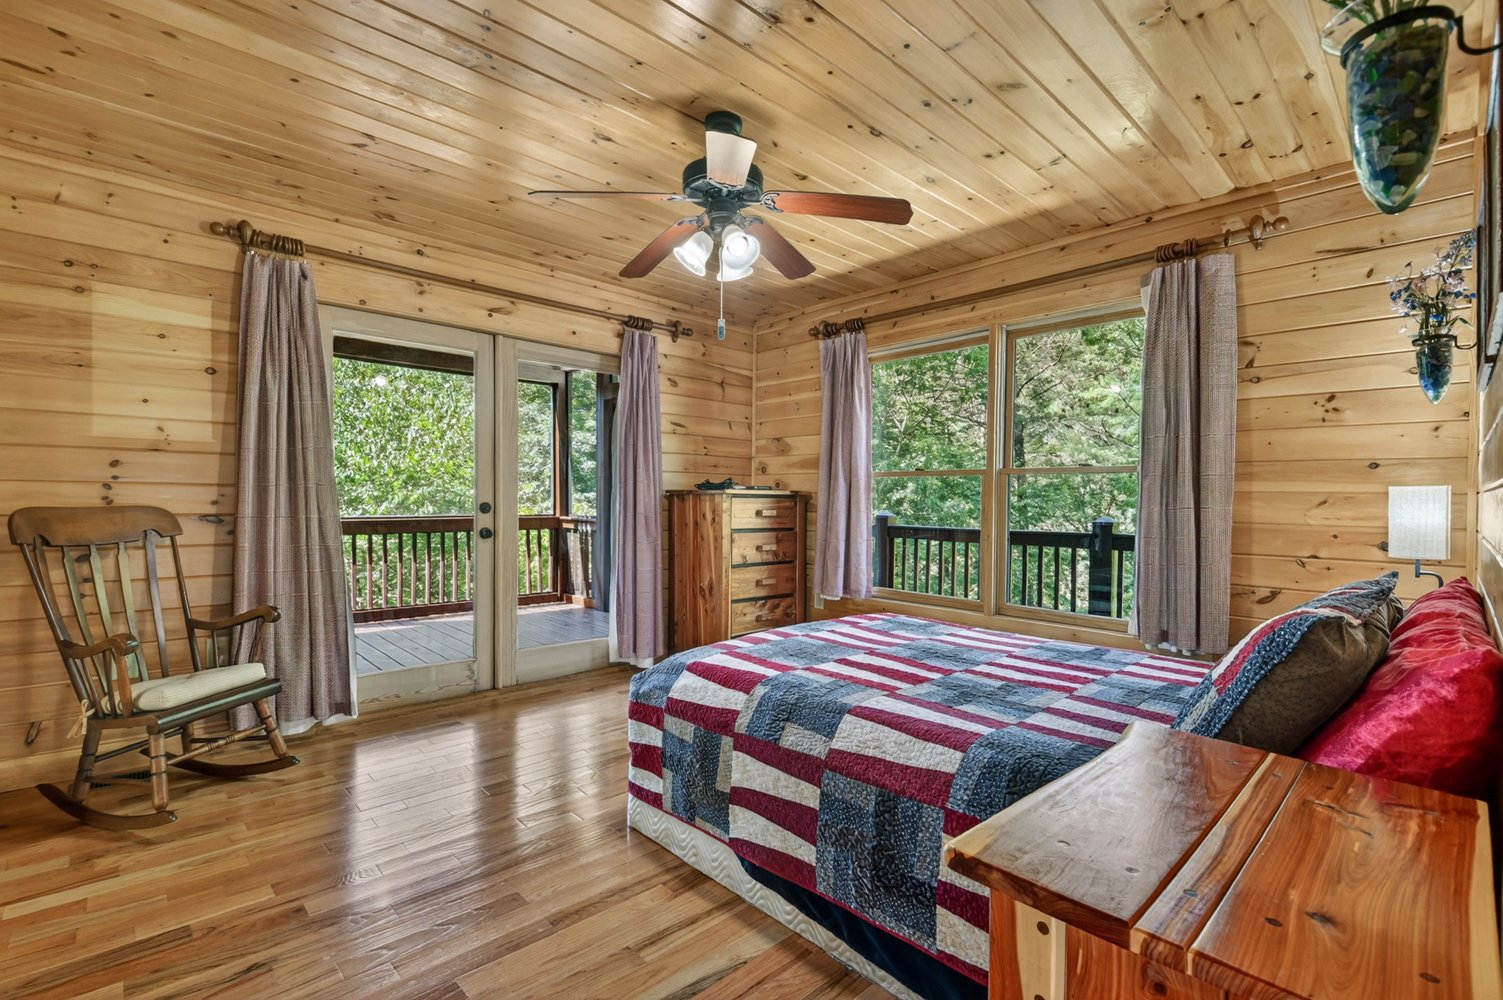
The primary bedroom is located on the upper level and includes access to its own private balcony, providing a peaceful outdoor retreat above the trees.
The additional bedrooms provide comfortable accommodations for family and visitors, while the multi-level design allows guests to enjoy their own space.
A Loft With Endless Possibilities
Above the main living area, the large open loft adds another versatile space to the home.
With its open layout, the loft can adapt to a variety of needs—a home office, reading area, game room, additional sleeping space, or quiet retreat.
Its flexible nature makes it particularly valuable for a mountain home that may regularly welcome family and friends.
The Terrace Level
The lower level adds another dimension to the home's functionality.
A bonus/recreation room provides additional space for entertainment, hobbies, movie nights, or relaxed family gatherings.
The terrace level opens toward the lower patio, creating a direct connection between indoor recreation and the natural surroundings.
The layout also creates an opportunity to further customize the home. The existing unfinished portion of the terrace level could potentially be finished to create additional usable square footage, subject to applicable requirements and approvals.
The Outdoor Experience
Outdoor living is one of the defining characteristics of 260 Down Under Road.
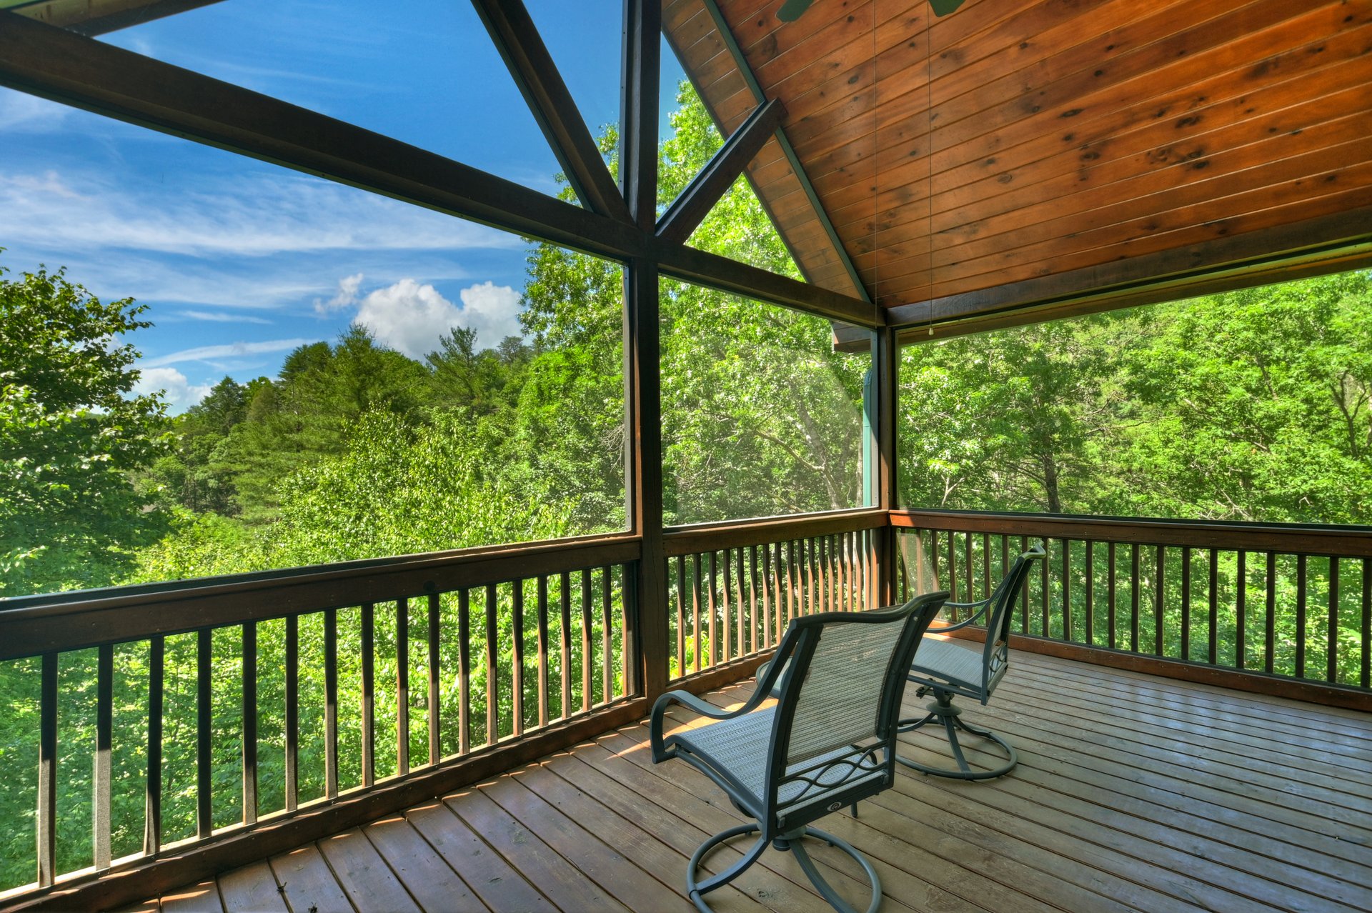
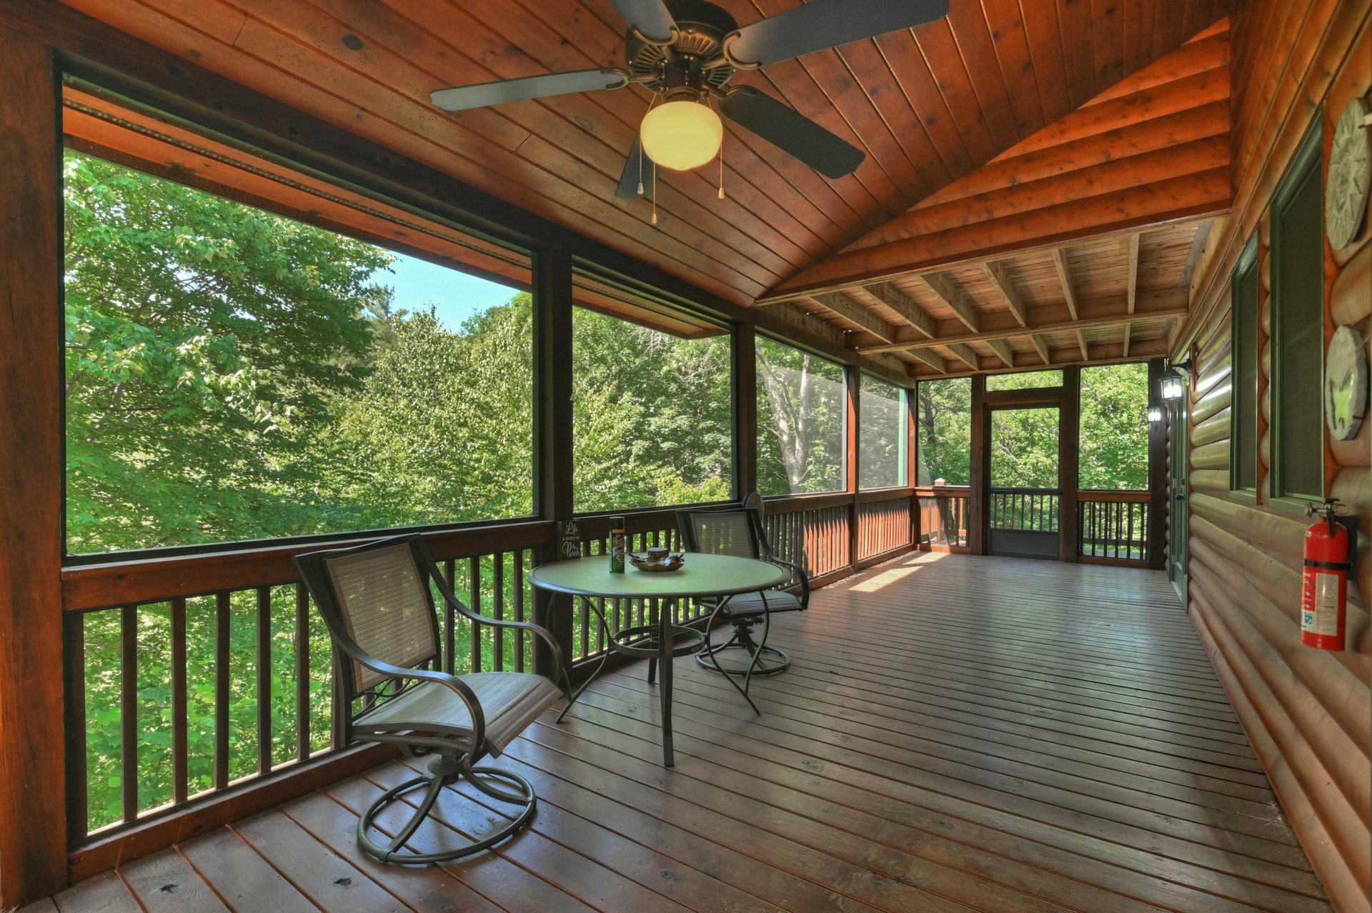
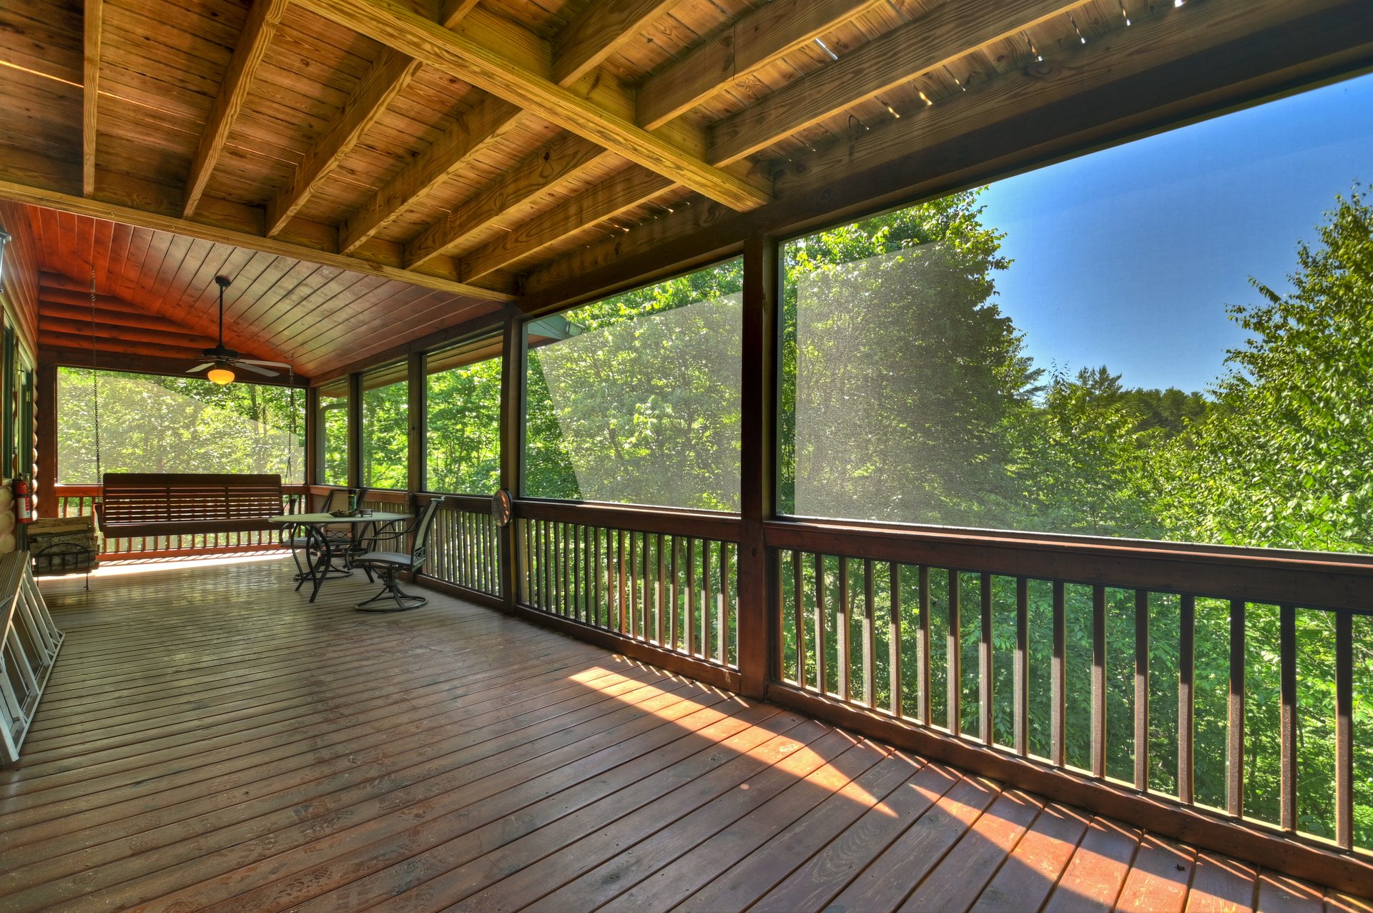
The home features a large covered screened porch on the main level, providing a comfortable setting for enjoying the wooded surroundings in a more protected outdoor environment.
The porch provides an ideal place for morning coffee, afternoon relaxation, or evenings spent listening to the sounds of the creek and surrounding forest.
A private balcony off the primary suite adds another outdoor retreat, while the home's sprawling wraparound deck expands the entertaining possibilities even further.
A Creekside Setting
Adding to the property's appeal is the cascading creek running alongside the property.
The combination of moving water, mature trees, and wooded terrain creates a peaceful natural backdrop that enhances the sense of privacy.
For buyers searching for a Blue Ridge mountain home with a strong connection to nature, the creek is an especially distinctive feature.
Designed for Comfortable Mountain Living
Although the home embraces classic chalet and cabin-inspired architecture, it also provides many of the conveniences needed for comfortable everyday living.
The property features:
- Approximately 2,584 square feet
- 3 bedrooms
- 3 full bathrooms
- Large open loft
- Cathedral ceilings
- Hardwood, tile, and concrete flooring
- Custom kitchen cabinetry
- Stainless steel appliances
- Solid-surface countertops
- Floor-to-ceiling stone fireplace
- Central heating and air conditioning
- Public water
- Septic system
- Insulated windows
- Screened porch
- Wraparound deck
- Private upper-level balcony
- Lower-level patio
- High-speed internet options
- Paved road access
- Large parking and turnaround area
The home's design brings together the warmth of a traditional mountain retreat with the practical features today's buyers expect.
Privacy, Accessibility & Location
One of the property's strongest advantages is its location.
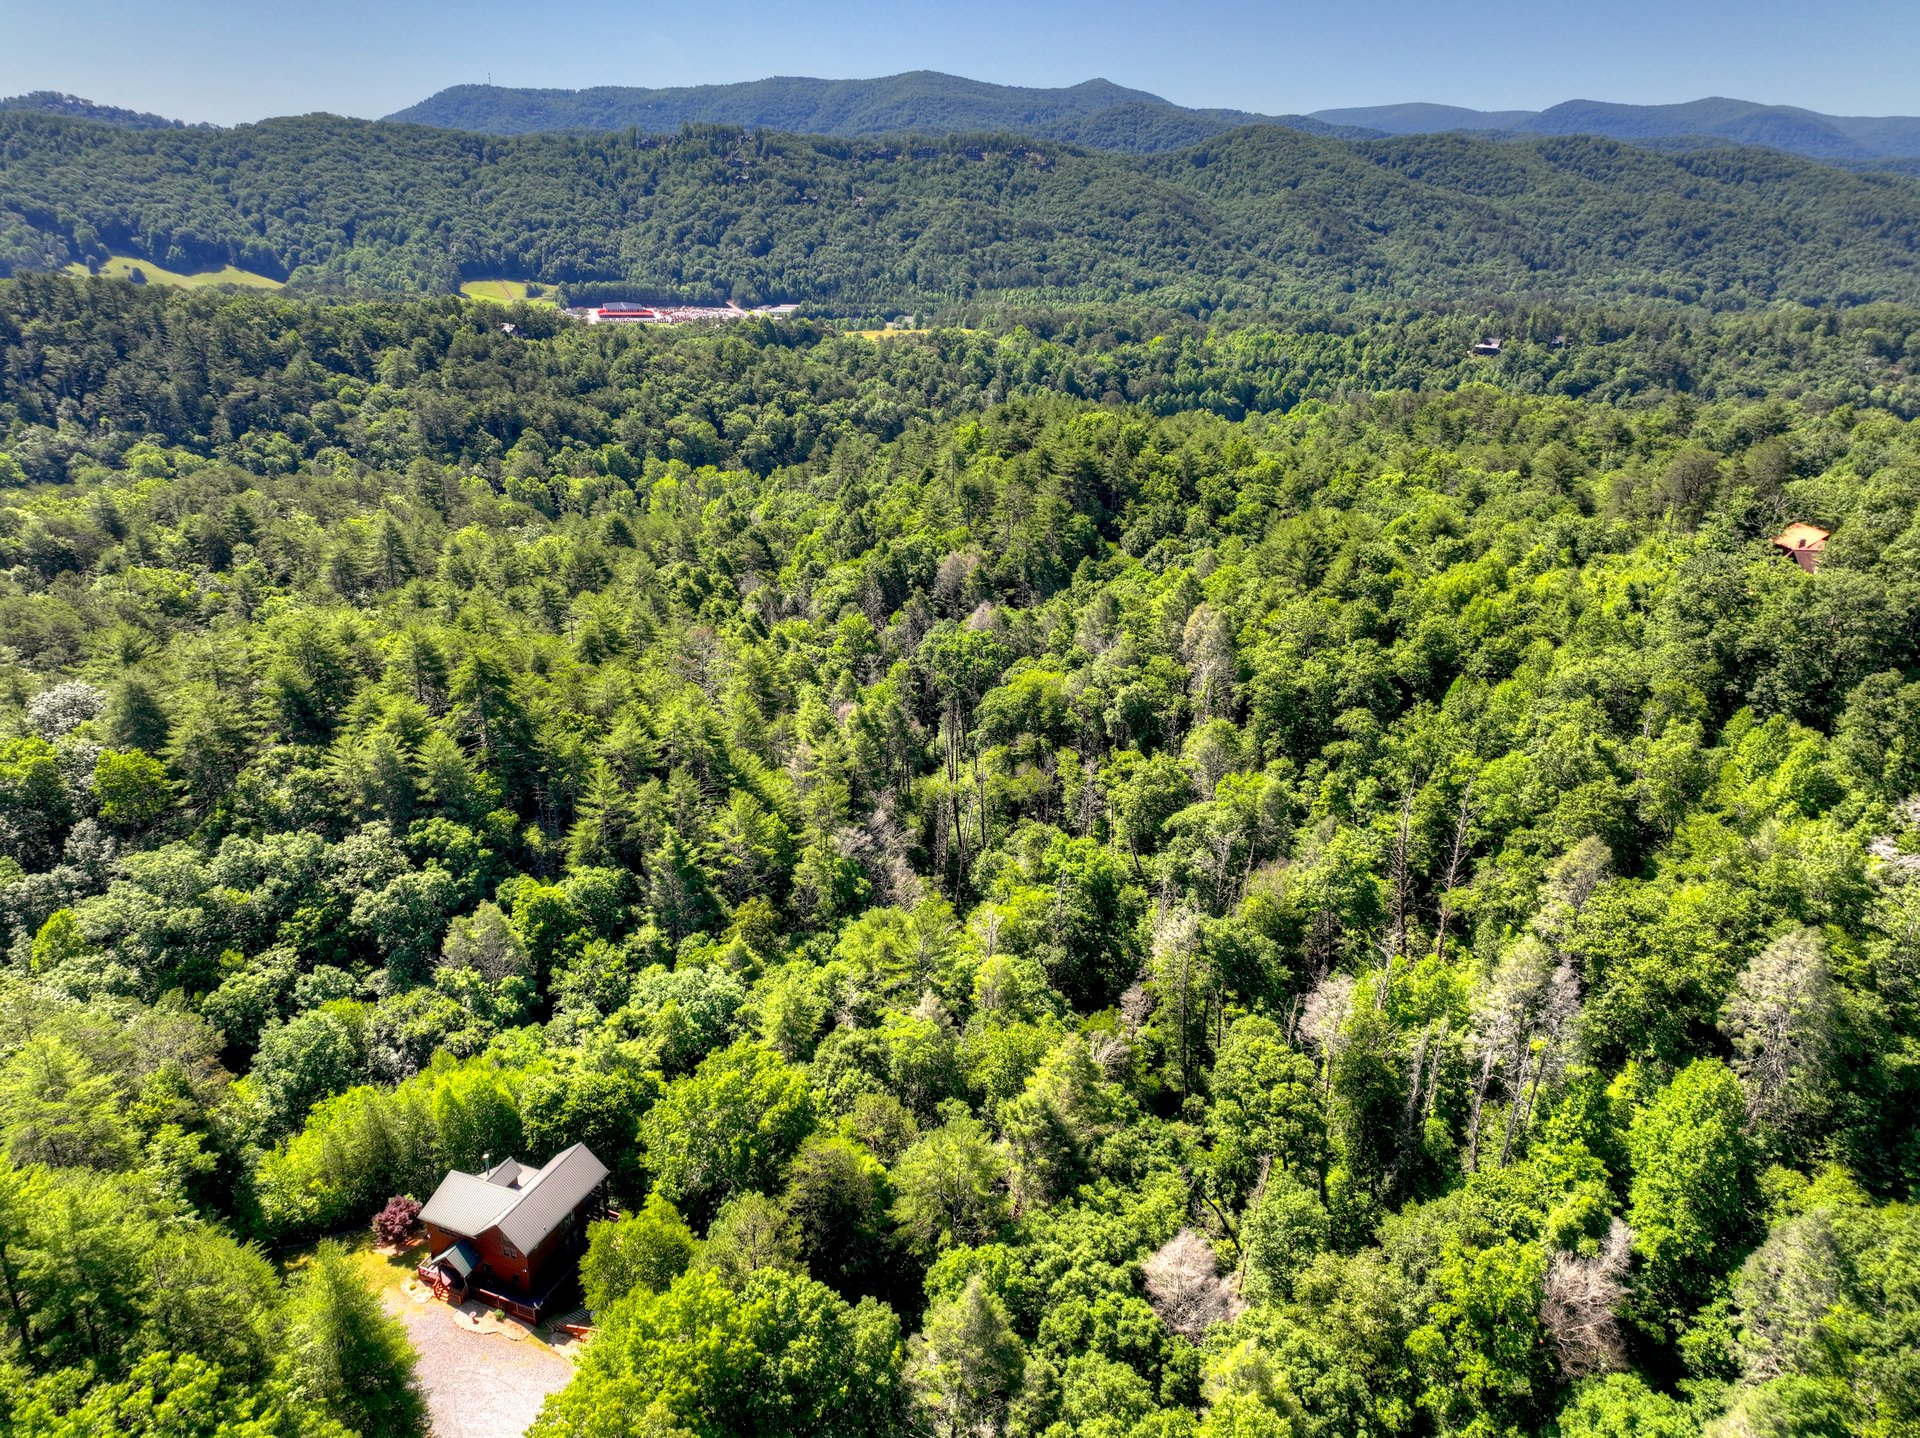
Although 260 Down Under Road feels secluded and private, it is located less than five miles from town, providing convenient access to the restaurants, shops, entertainment, and outdoor attractions of Blue Ridge.
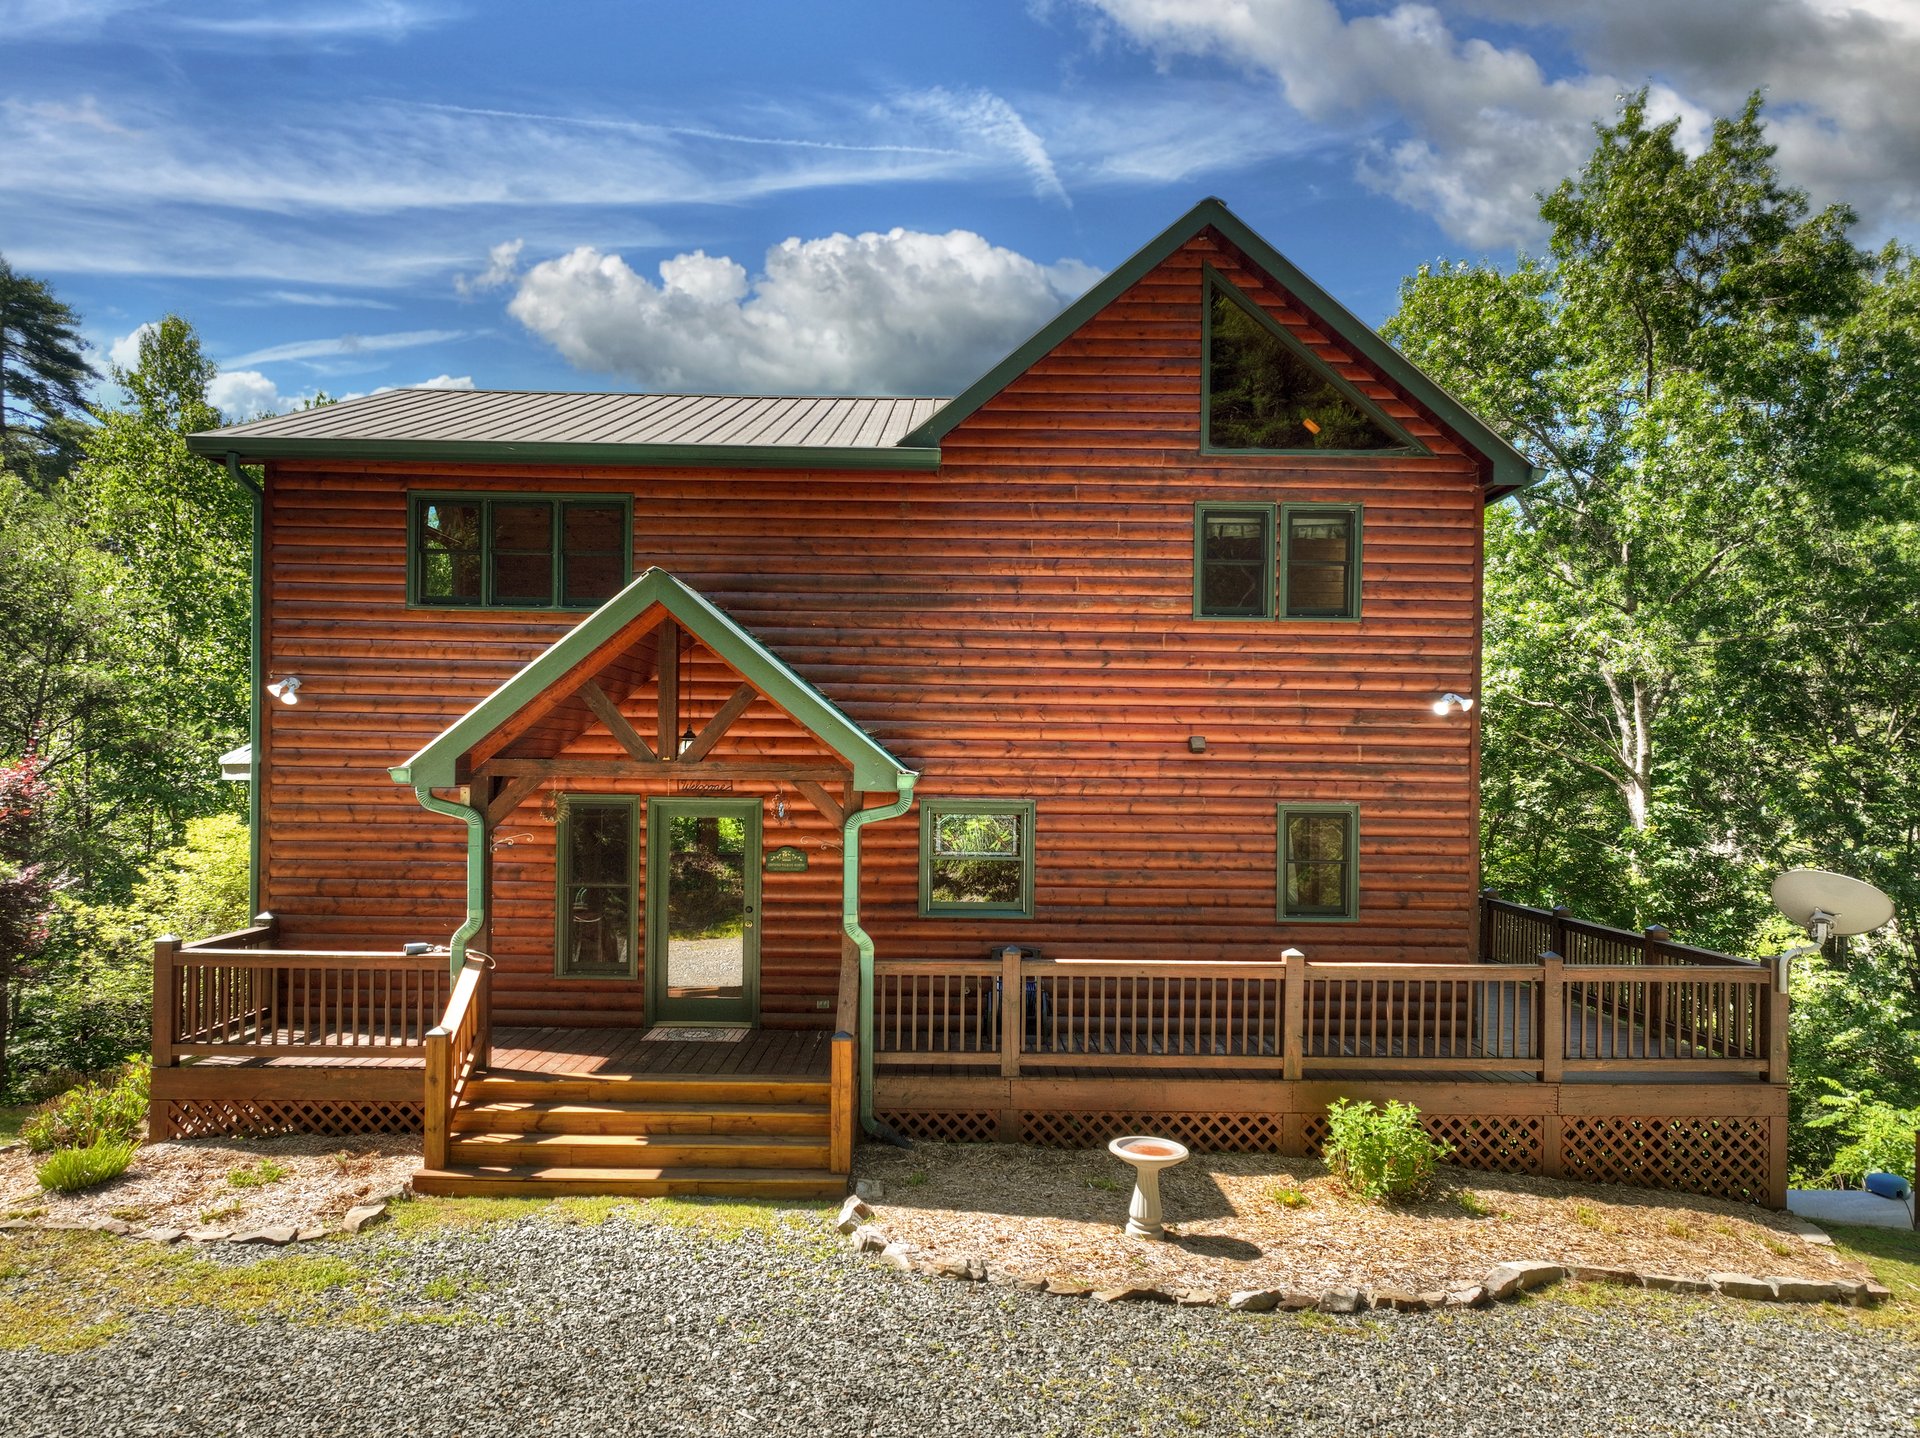
The all-paved access through Mountain Tops makes reaching the property convenient, while the end-of-road position provides an added sense of privacy.
For buyers who want to escape into the mountains without being far from town, this balance is difficult to overlook.
Flexible Possibilities
260 Down Under Road can serve a variety of lifestyles.
For a full-time homeowner, the multi-level floor plan provides separate spaces for family members, guests, work, and recreation.
For a second-home buyer, the property offers the classic mountain getaway experience: a private wooded setting, creek, fireplaces, outdoor living, and plenty of room for visitors.
And with short-term rentals currently allowed, the property may also appeal to buyers interested in creating a vacation rental opportunity.
The potential future garage building site adds another layer of versatility, providing an opportunity to explore additional improvements to the property, subject to applicable approvals.
Picture Yourself at 260 Down Under Road
Imagine starting the morning with coffee on the screened porch while the sounds of the creek drift through the trees.
Later, gather around the kitchen bar for breakfast before heading into Blue Ridge for the day.
Return home in the afternoon and settle onto the wraparound deck, surrounded by the quiet landscape.
As evening arrives, gather around the stone fireplace inside or enjoy the peaceful outdoor setting before retreating upstairs to the private balcony.
On weekends, invite friends and family to stay. With bedrooms across multiple levels and a spacious loft, everyone has room to relax.
This is mountain living designed around privacy, comfort, nature, and connection.
Experience 260 Down Under Road in Person
Some properties are best appreciated in person, and 260 Down Under Road is one of them.
The combination of the wooded setting, cascading creek, end-of-road privacy, spacious interior, multiple outdoor living areas, and close-to-town location creates a property that is difficult to fully capture in photographs alone.
Walk through the great room and experience the scale of the cathedral ceiling.
Step into the kitchen and see how the custom cabinetry and oversized layout support everyday living and entertaining.
Explore the loft, terrace level, screened porch, wraparound deck, and private balcony.
Then take a moment to experience the creek and surrounding woods for yourself.
Living at 260 Down Under Road
Life at 260 Down Under Road is about having the best of both worlds.
You can enjoy the privacy and natural beauty of a wooded mountain retreat while remaining less than five miles from the conveniences of Blue Ridge.
You can spend quiet mornings on the porch, afternoons exploring the surrounding area, and evenings gathered around the fireplace.
With its creekside setting, spacious loft, flexible three-level layout, extensive outdoor living, and classic mountain architecture, the home offers an authentic North Georgia lifestyle at an attractive price point.
Ready to Explore 260 Down Under Road?
If you're searching for a Blue Ridge mountain home with privacy, creekside character, flexible living space, and exceptional outdoor living, 260 Down Under Road deserves a closer look.
Schedule a private showing and experience this Mountain Tops retreat in person to discover the setting, spaces, and possibilities waiting at the end of Down Under Road.