Elevated Mountain Living at 104 Gibbs Trail
A meticulously maintained 4-bedroom mountain retreat on 1.32 landscaped acres, featuring modern-rustic interiors, exceptional outdoor living, and a versatile finished terrace level in Mineral Bluff, GA.
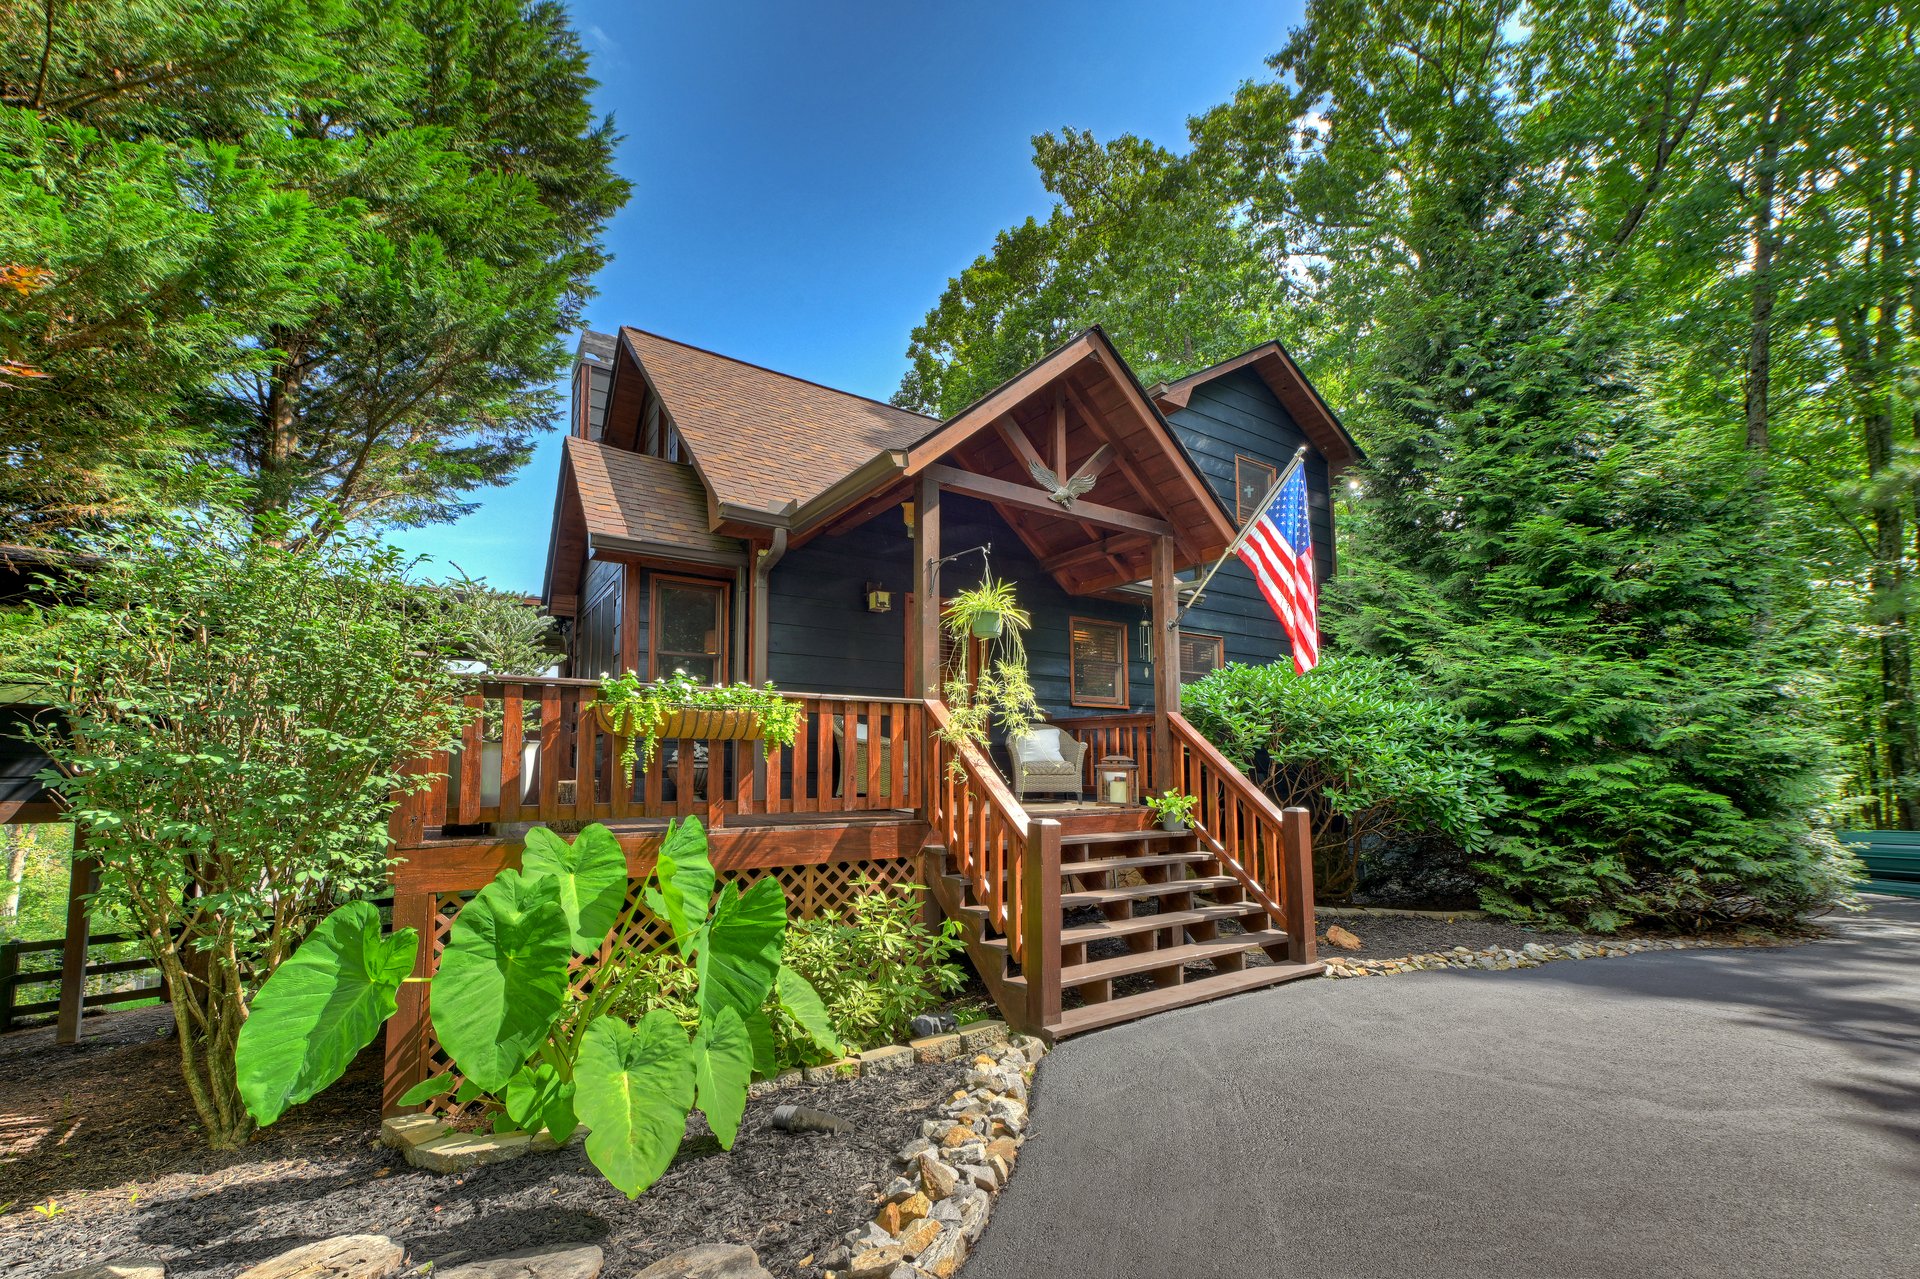
Why 104 Gibbs Trail Stands Out
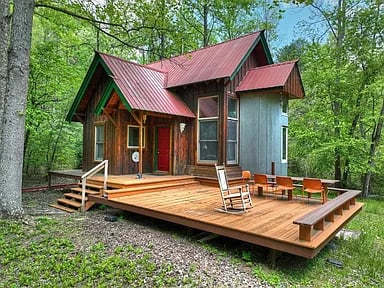
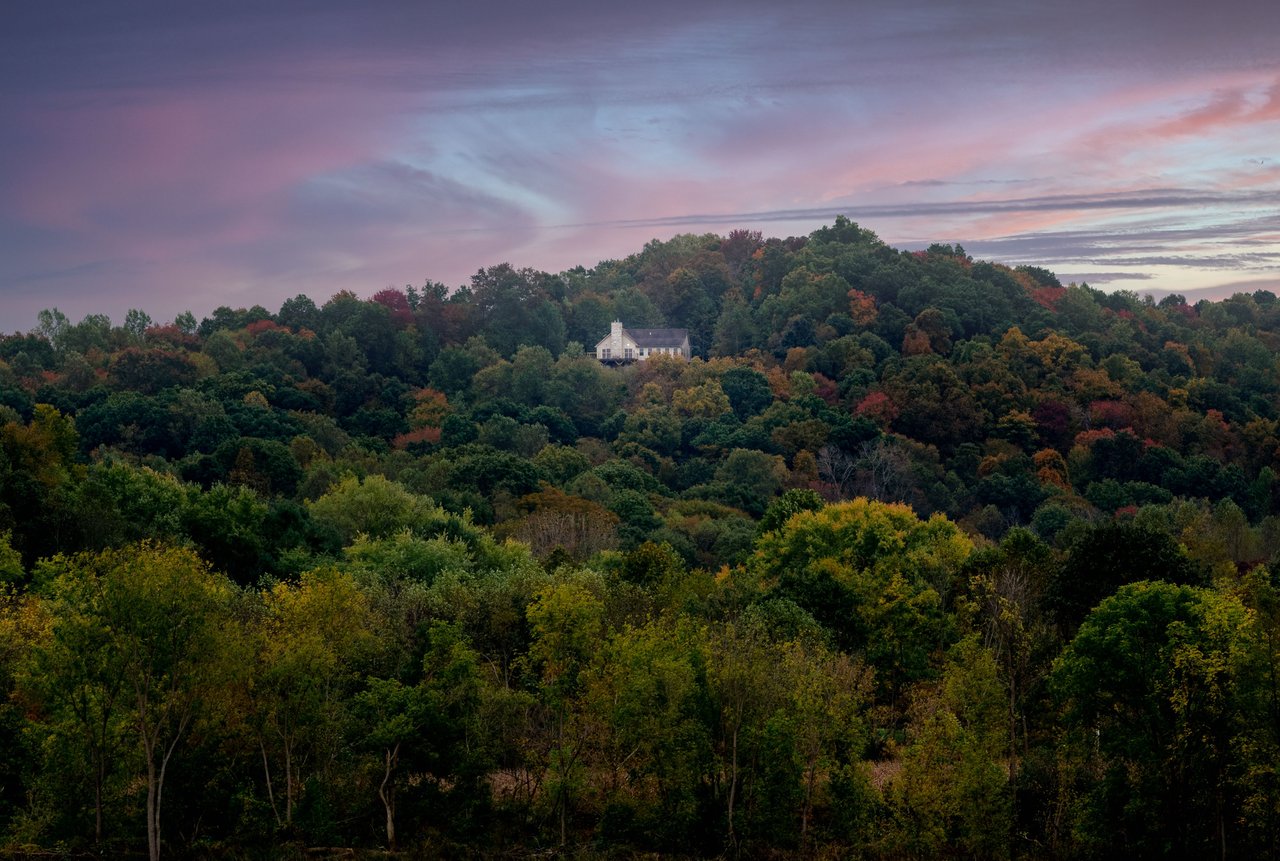
Tucked within the desirable Stuart Mountain Hideaway community in Mineral Bluff, Georgia, 104 Gibbs Trail offers a distinctive blend of rustic mountain character and modern comfort.
Set on 1.32 beautifully landscaped acres, this 4-bedroom, 3-bath home is designed to provide an inviting mountain lifestyle with thoughtfully finished interior spaces, multiple levels of living, and exceptional outdoor gathering areas.
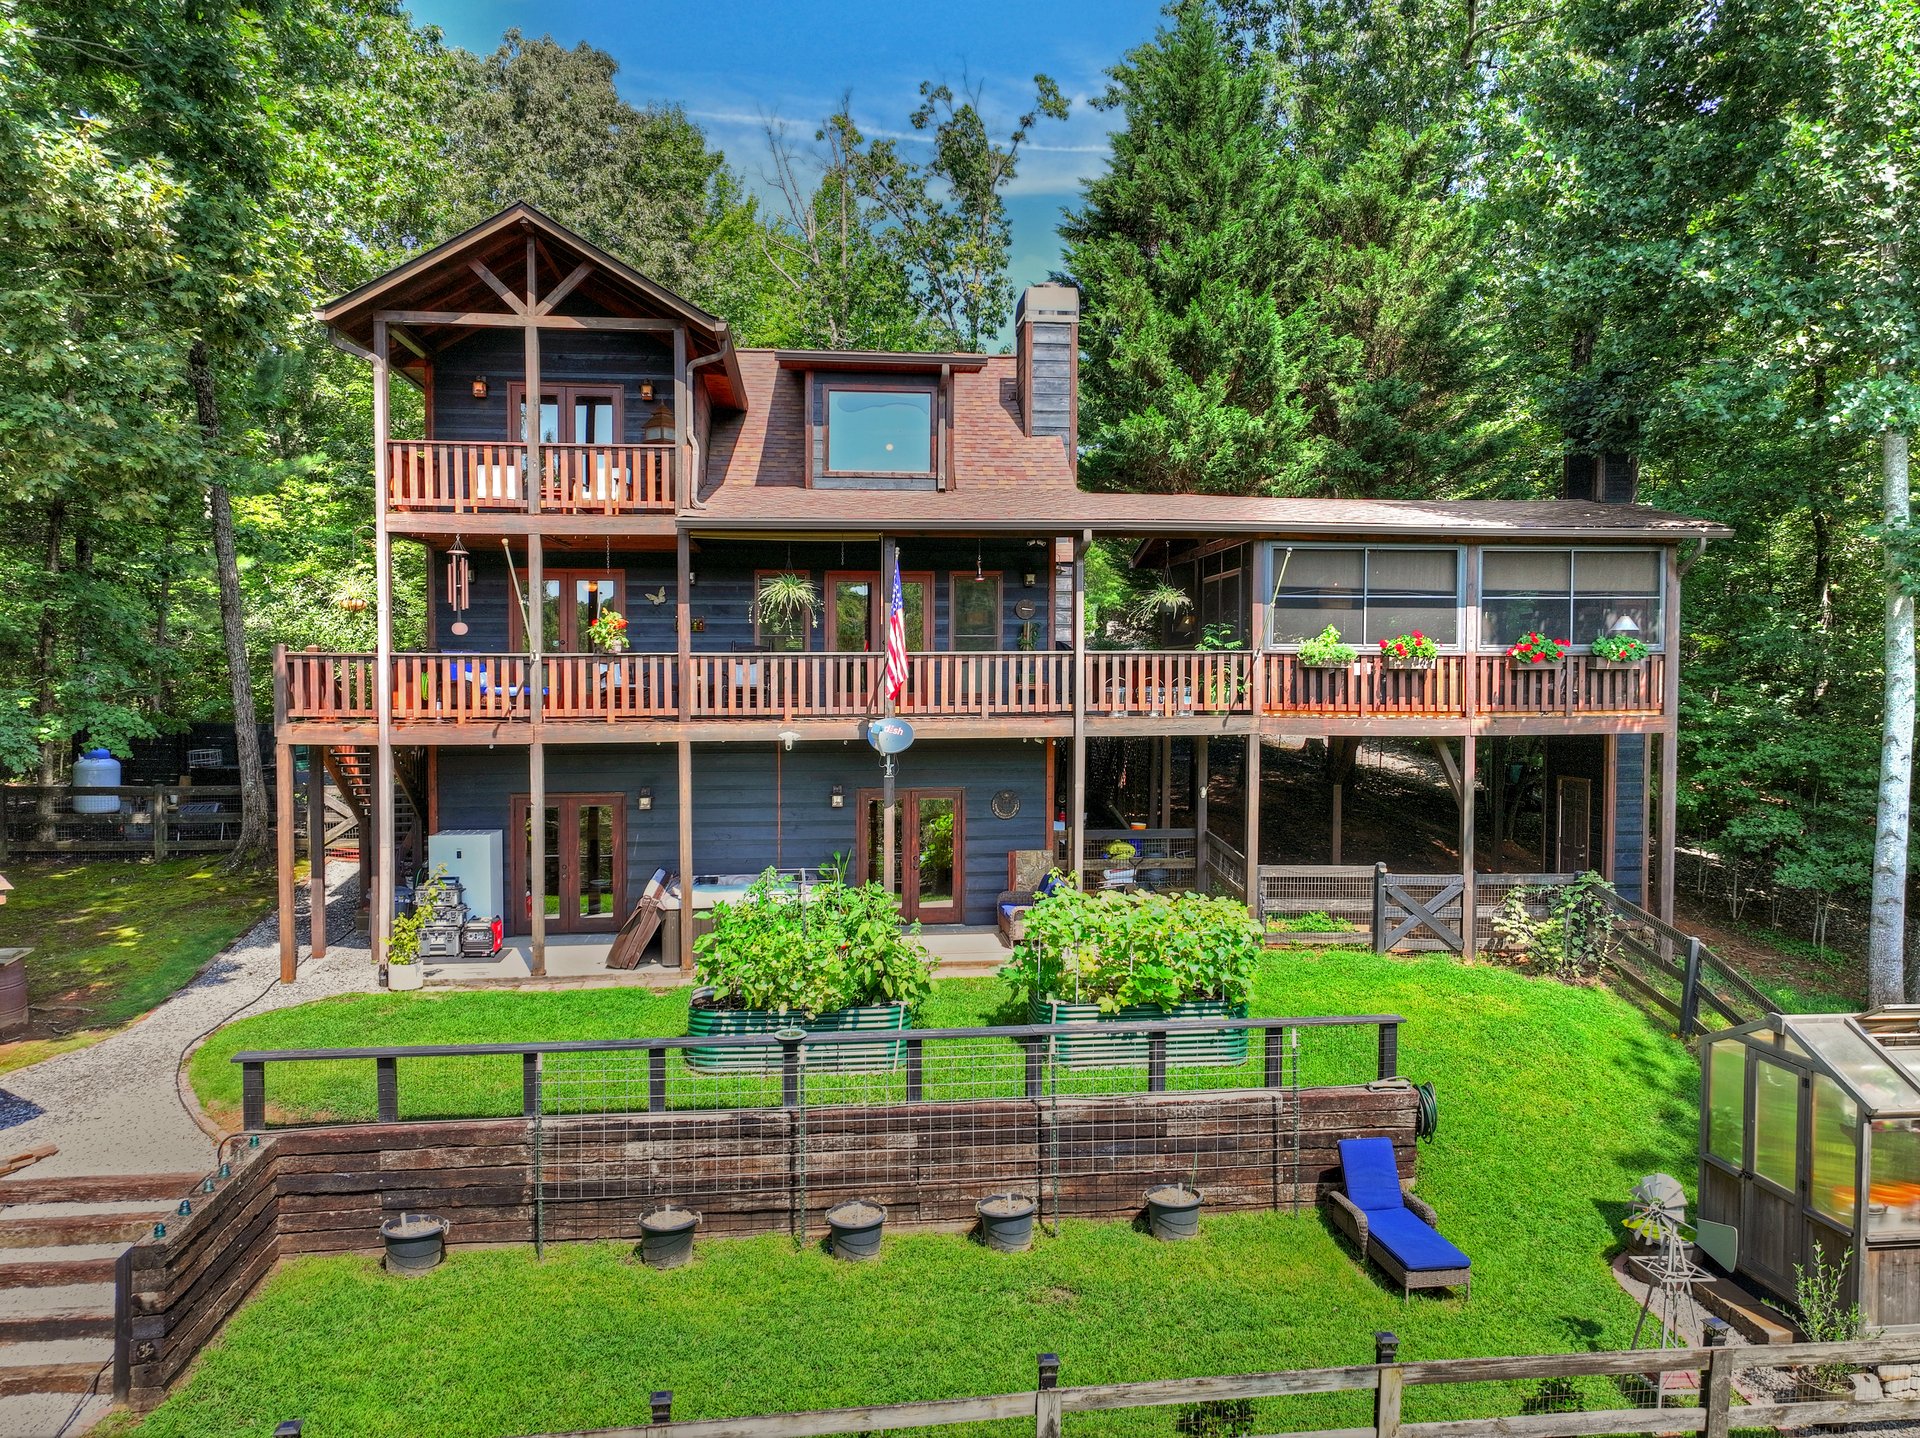
The home's chalet-inspired architecture, wood and log siding, cathedral ceilings, expansive windows, and natural materials create the character buyers expect from a North Georgia mountain retreat, while the modern kitchen, finished terrace level, updated features, and practical amenities make it equally suited for comfortable everyday living.
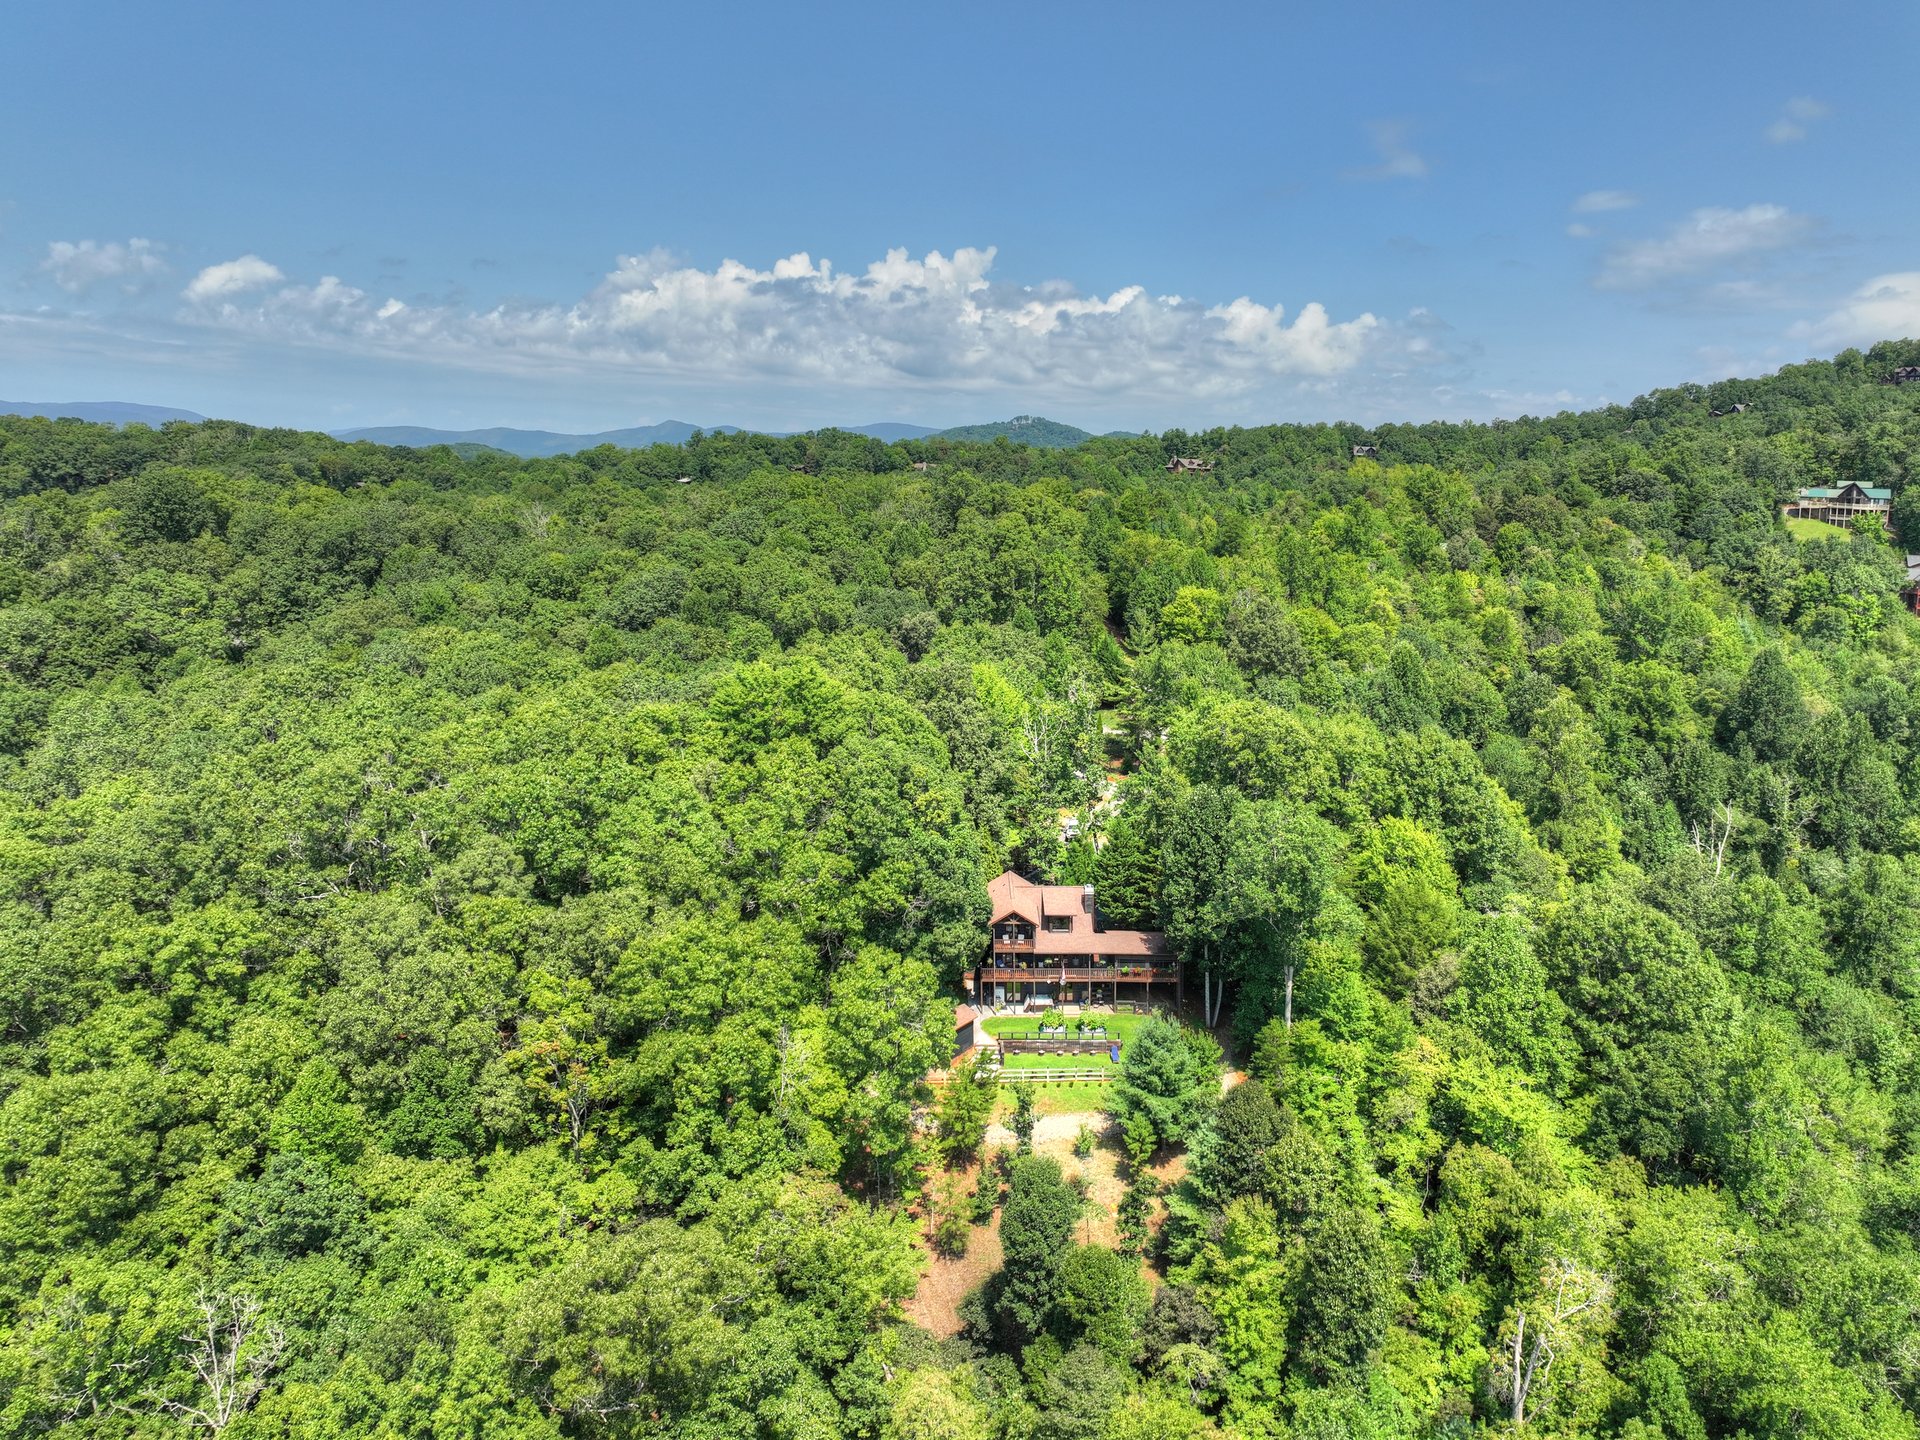
With paved road access, a newly paved driveway, gated community amenities, established landscaping, and short-term rentals currently allowed, the property offers flexibility for a full-time residence, second home, mountain getaway, or investment opportunity.
Inside the Home
A Bright Great Room With Mountain Character
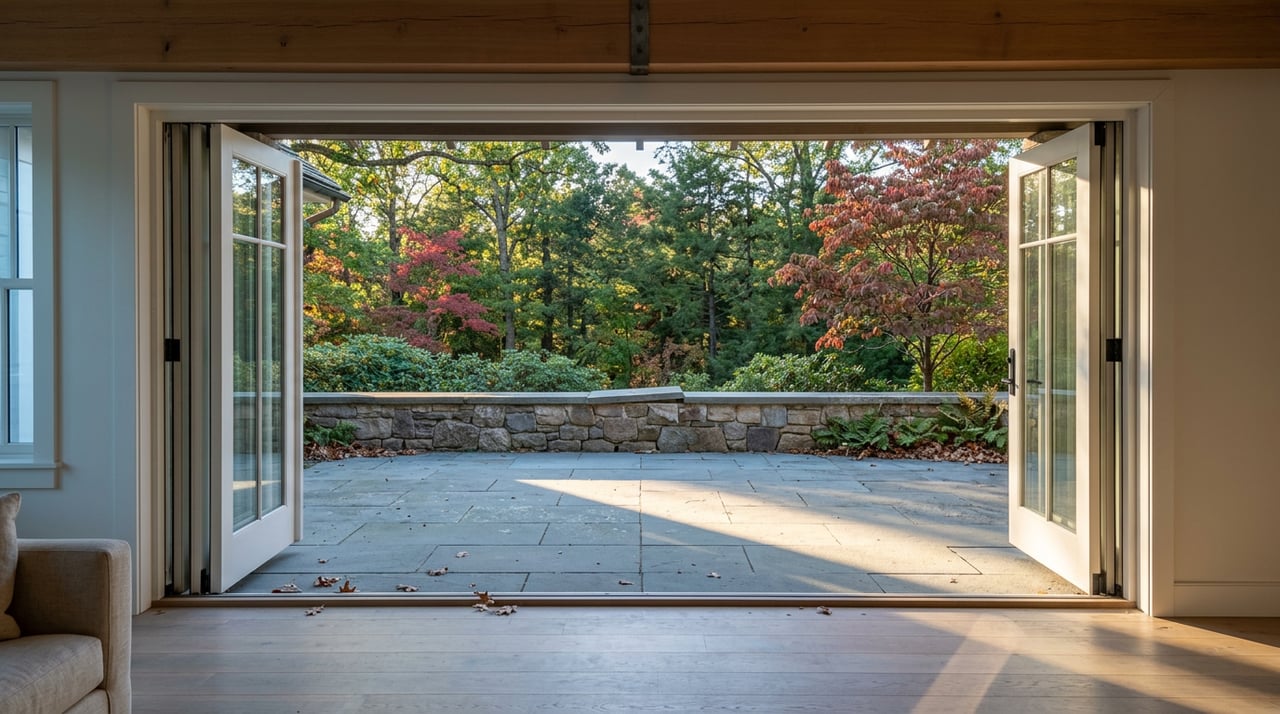
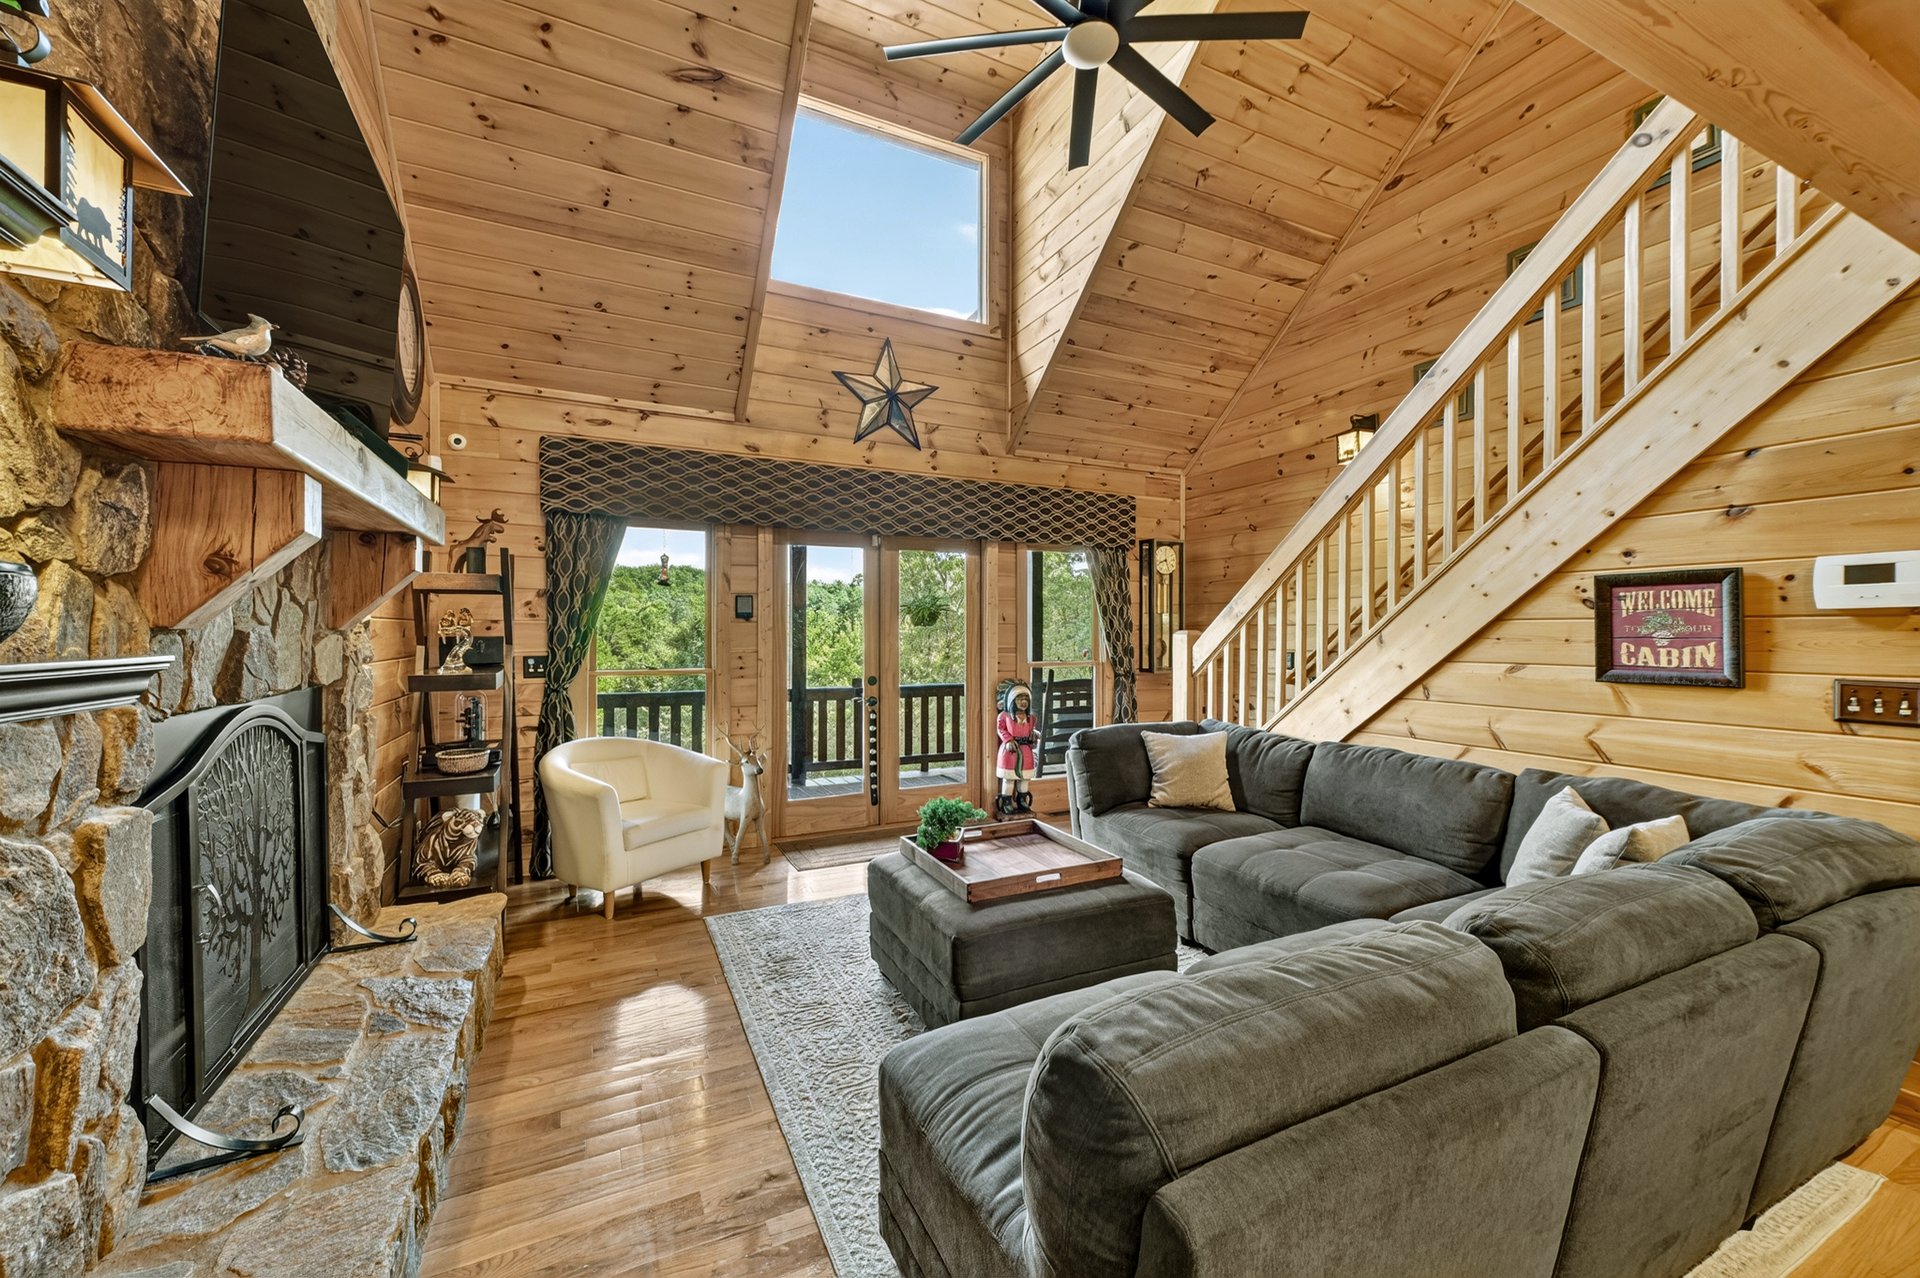
Step inside and discover an open, welcoming interior where soaring cathedral ceilings, expansive windows, and fixed glass bring abundant natural light into the home.
The combination of wood finishes and rustic architectural elements creates a warm mountain atmosphere without sacrificing the clean, comfortable feel of a modern home.
The great room provides a natural gathering space for relaxing, entertaining, and enjoying time with family and friends.
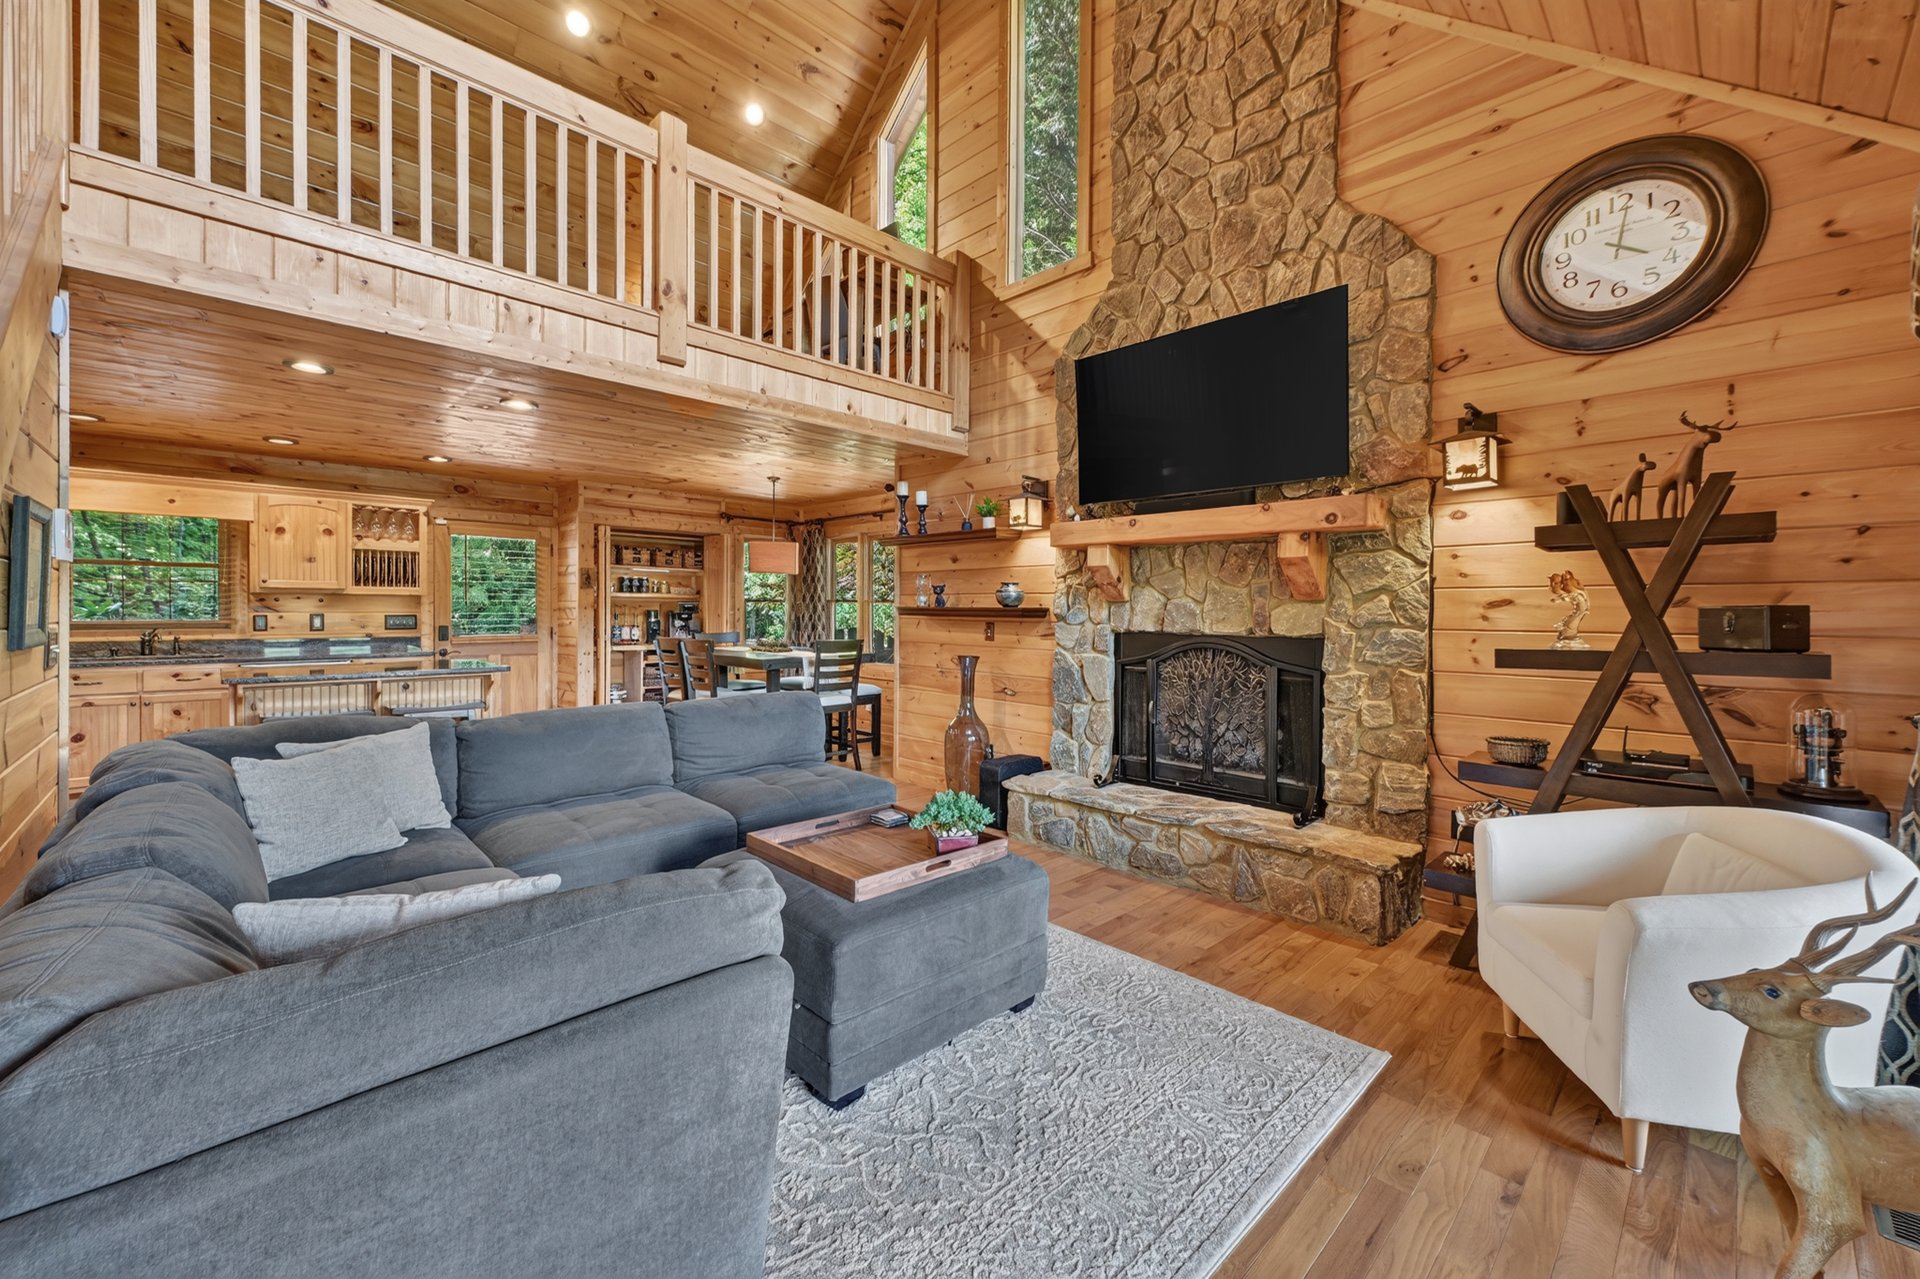
Two fireplaces add warmth and character throughout the property, including a wood-burning outdoor fireplace that becomes a focal point for outdoor gatherings.
A Custom Kitchen Designed for Gathering
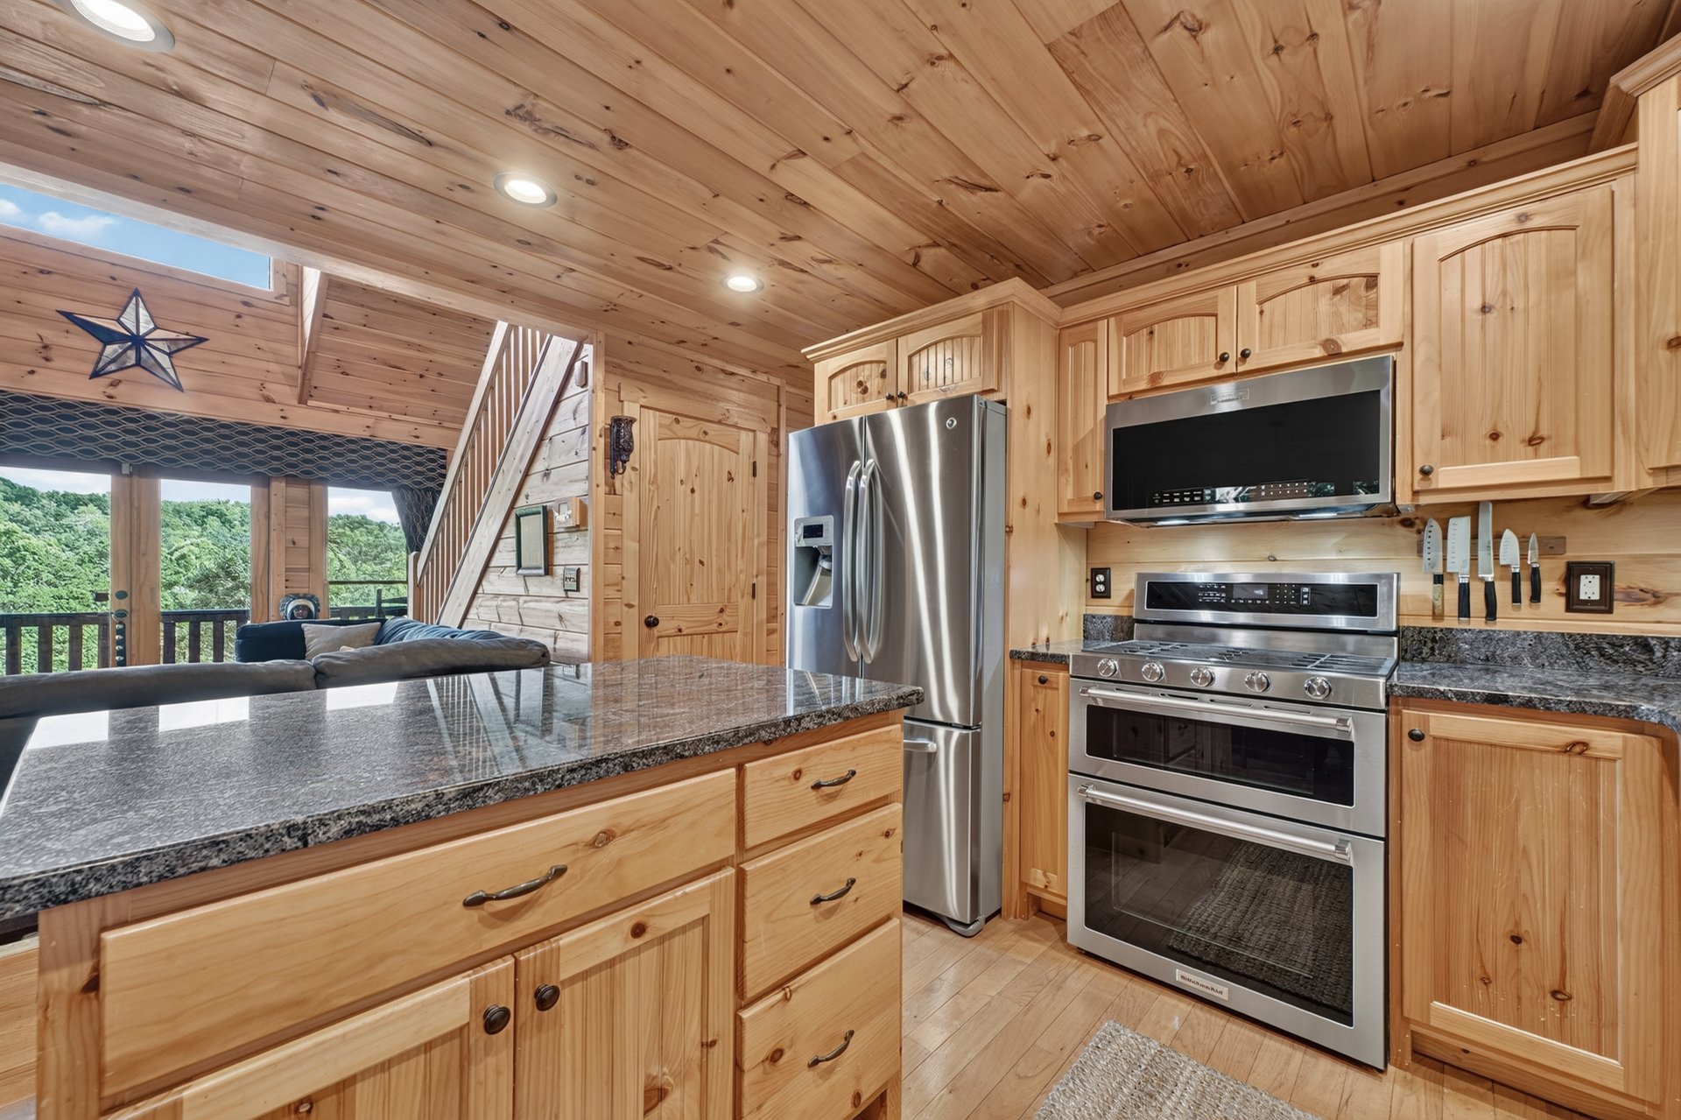
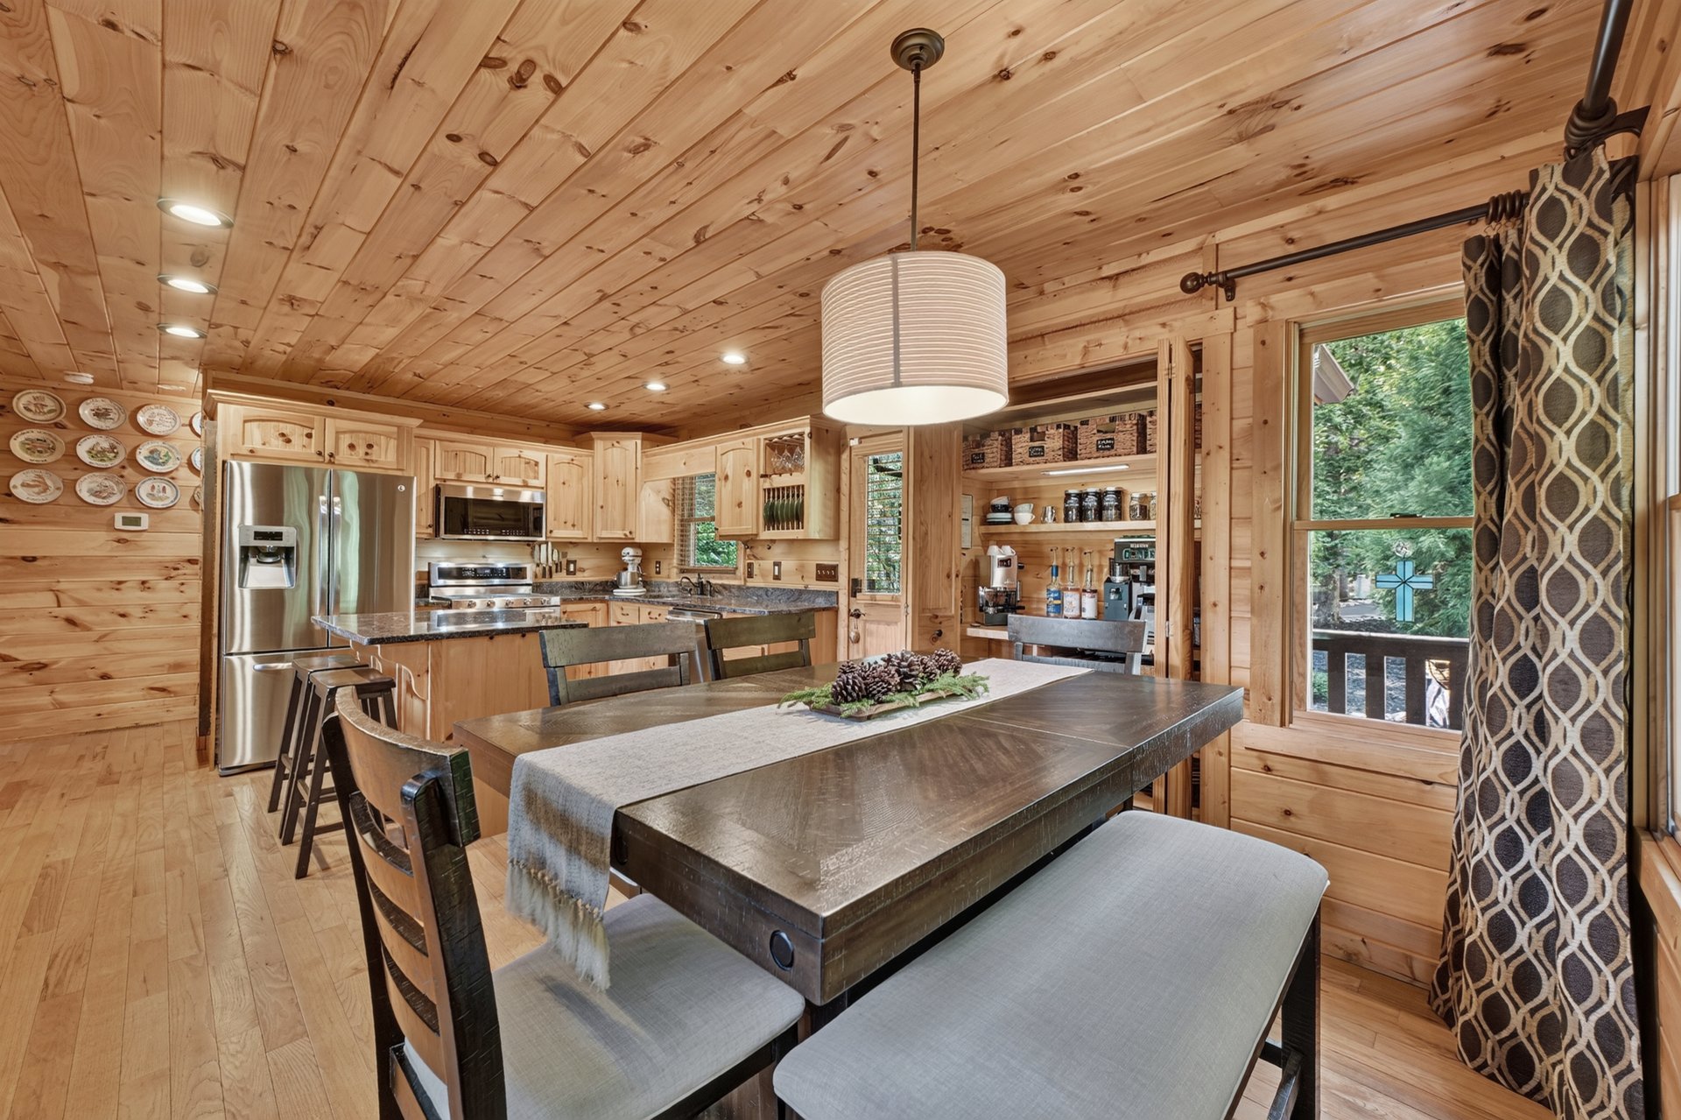
At the heart of the home is a custom chef's kitchen created with both functionality and entertaining in mind.
Handcrafted cabinetry, granite countertops, stainless steel appliances, and generous workspace give the kitchen a refined yet comfortable mountain-home feel.
Its open connection to the surrounding living areas allows conversations and gatherings to continue naturally while meals are being prepared.
A Dining Space With Added Convenience
The designated formal dining room provides an inviting setting for dinners, celebrations, and holiday gatherings.
A built-in coffee and wine bar adds an especially thoughtful touch, while the nearby pantry closet provides convenient storage.
This combination makes the dining area more than simply a place to eat—it becomes an extension of the home's entertaining experience.
Comfortable Bedrooms Across Multiple Levels
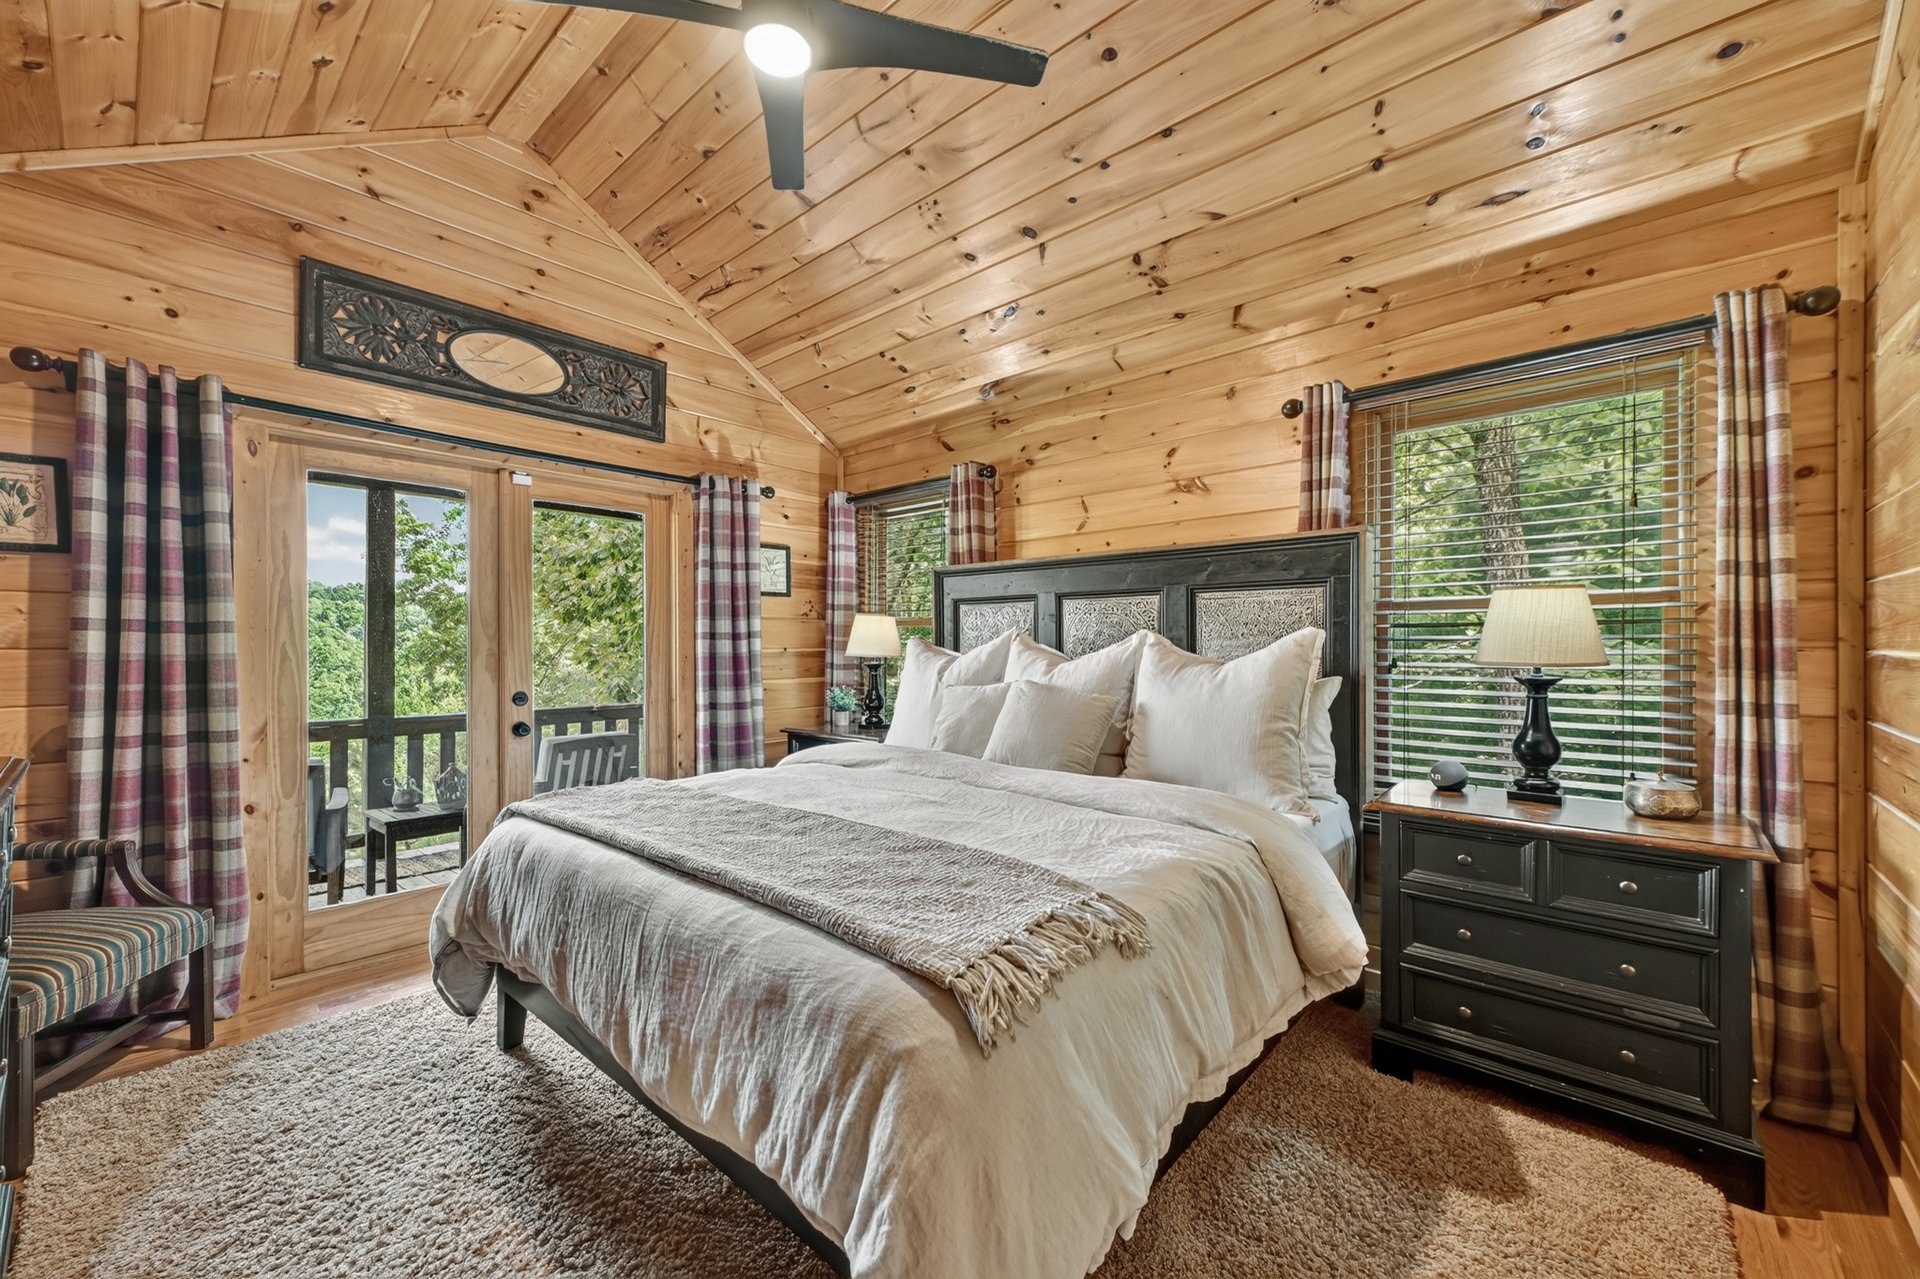
The home's 4-bedroom layout provides flexibility for both homeowners and guests.
The primary bedroom is available on the main or upper floor configuration, while the finished lower level includes two private bedrooms, creating separation and privacy when hosting family or overnight guests.
A loft adds another flexible area that can be used as a reading space, office, sleeping area, or additional gathering space depending on the needs of the household.
A Finished Terrace Level With Flexibility
One of the property's standout features is its finished terrace level with a separate entrance.
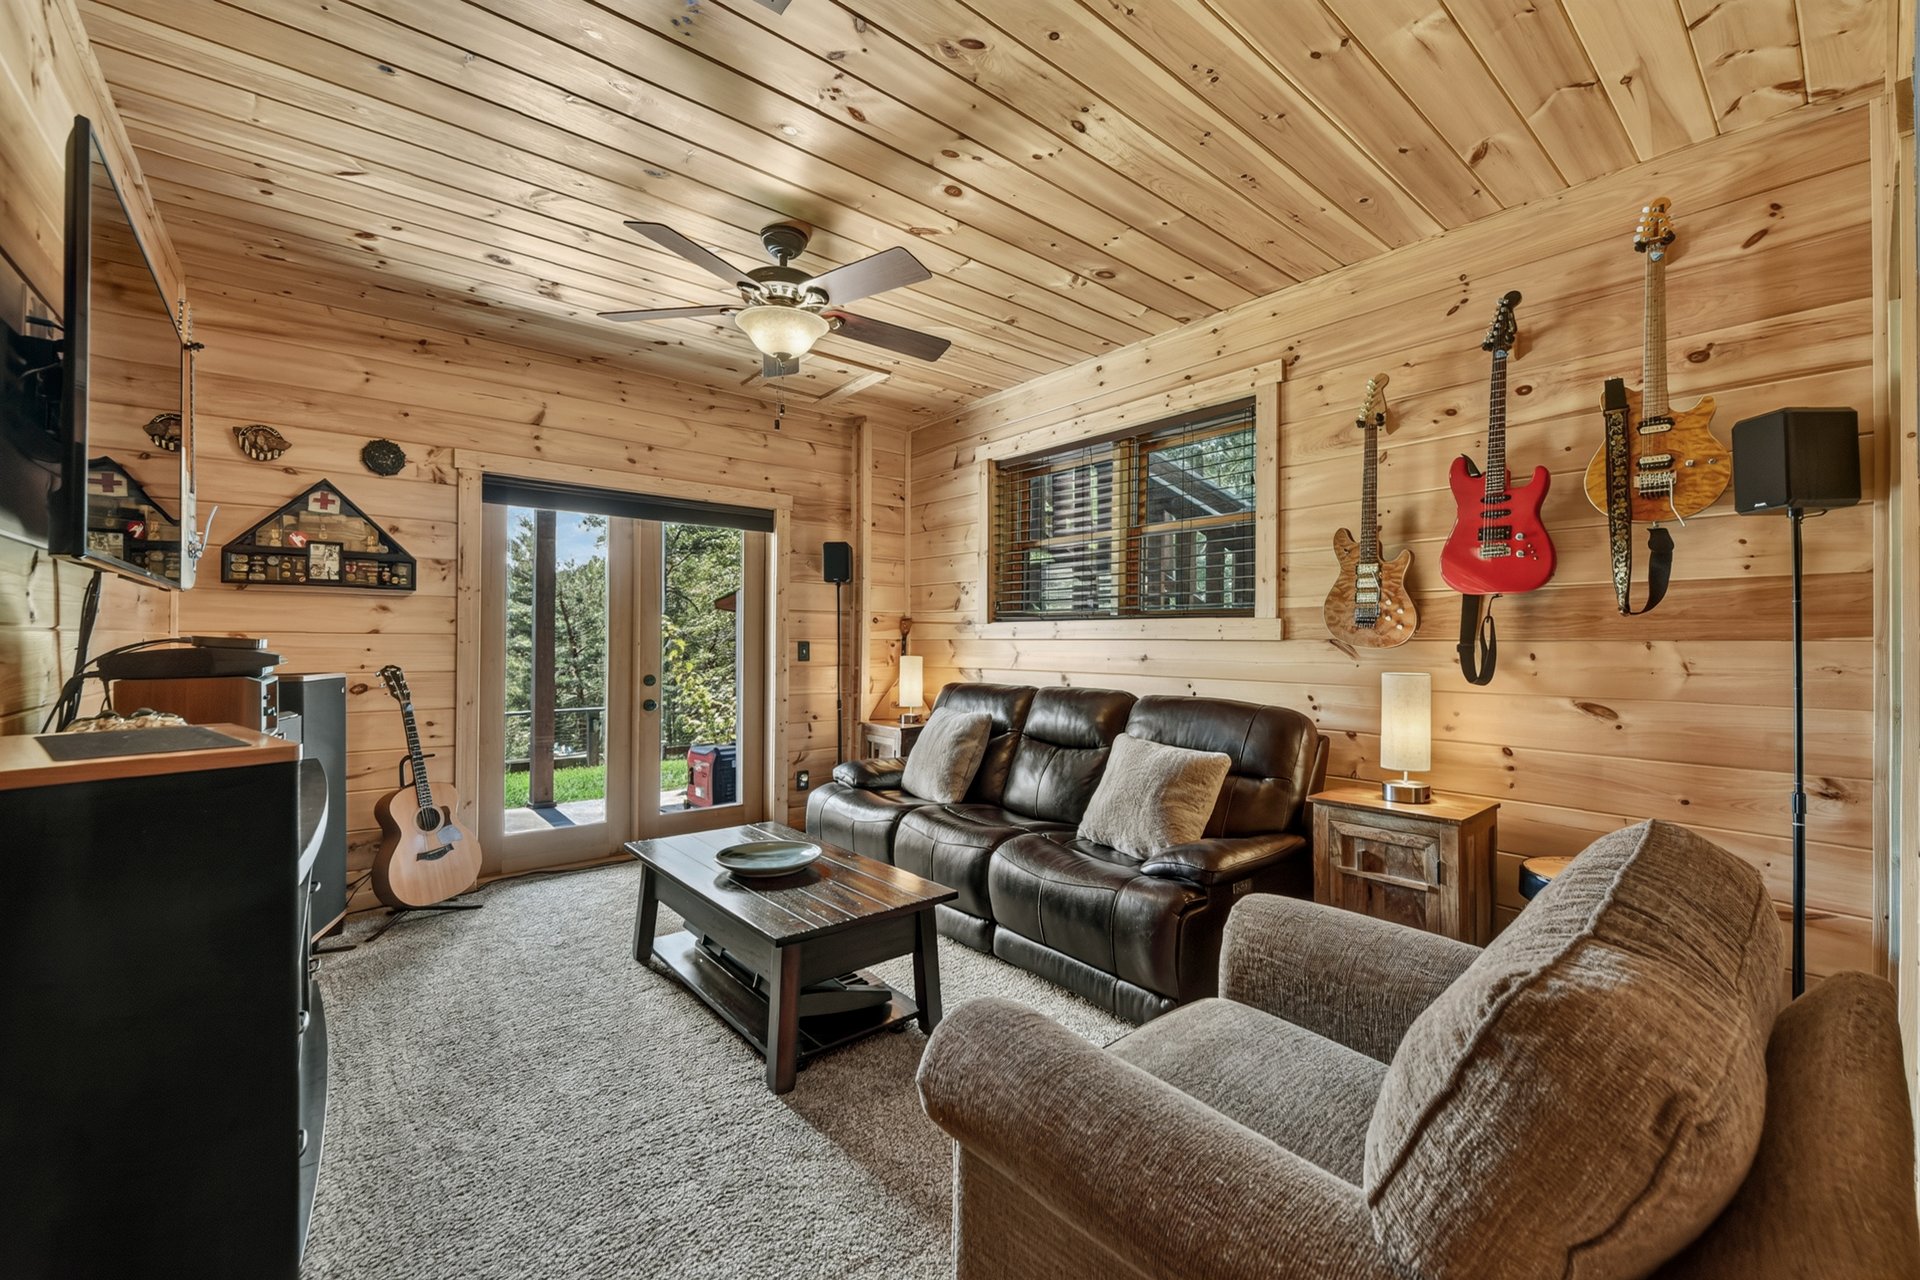
This additional level includes two private bedrooms, including a bunk room, a full bathroom, and a spacious living/recreation area.
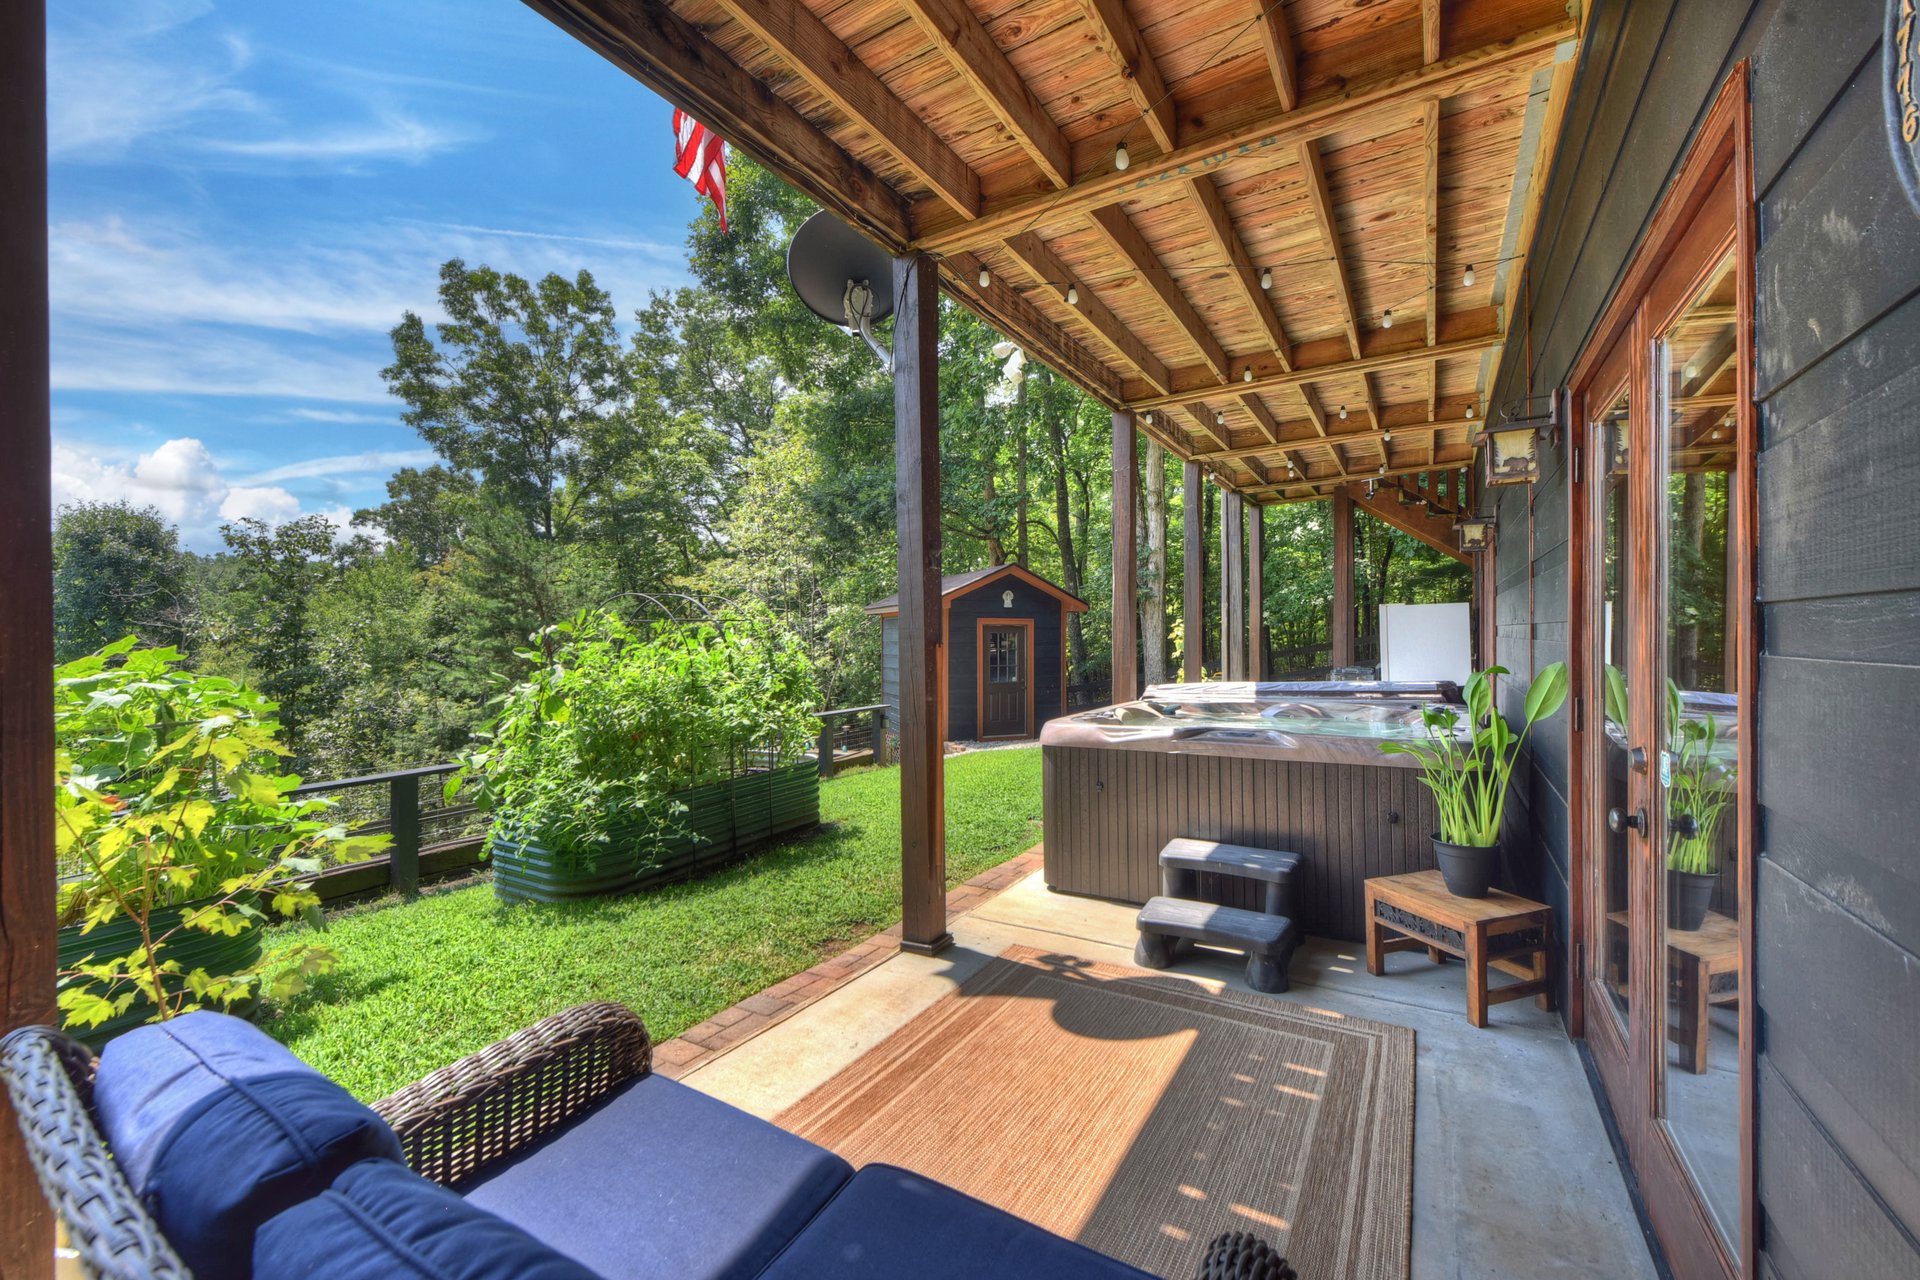
The terrace-level living space opens directly to the patio and hot tub, creating an easy connection between indoor recreation and outdoor relaxation.
Whether used as a guest level, family retreat, entertainment space, or additional sleeping area, this finished level provides valuable flexibility.
The Outdoor Experience
Outdoor living is one of the defining features of 104 Gibbs Trail.
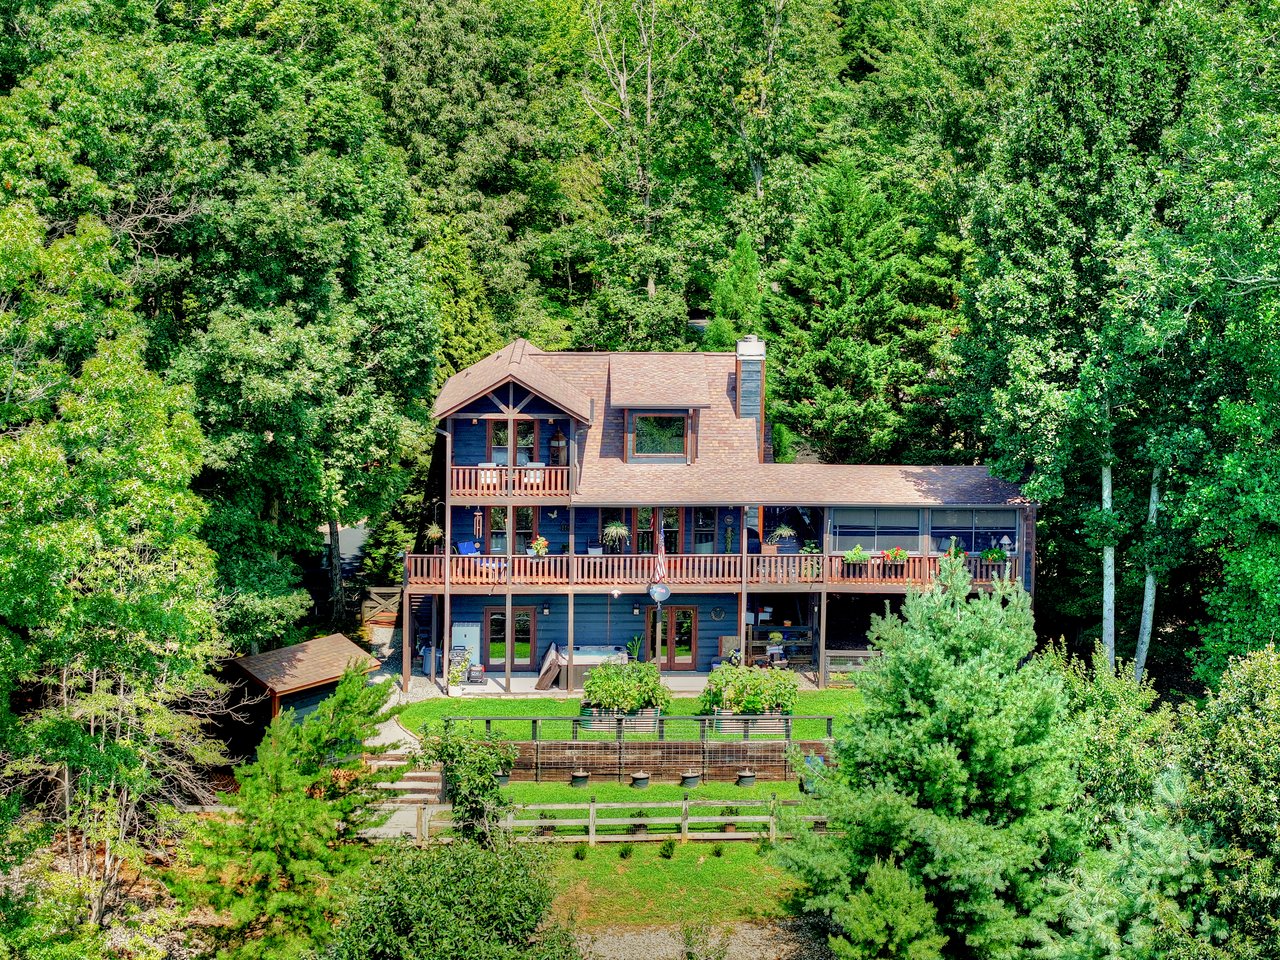
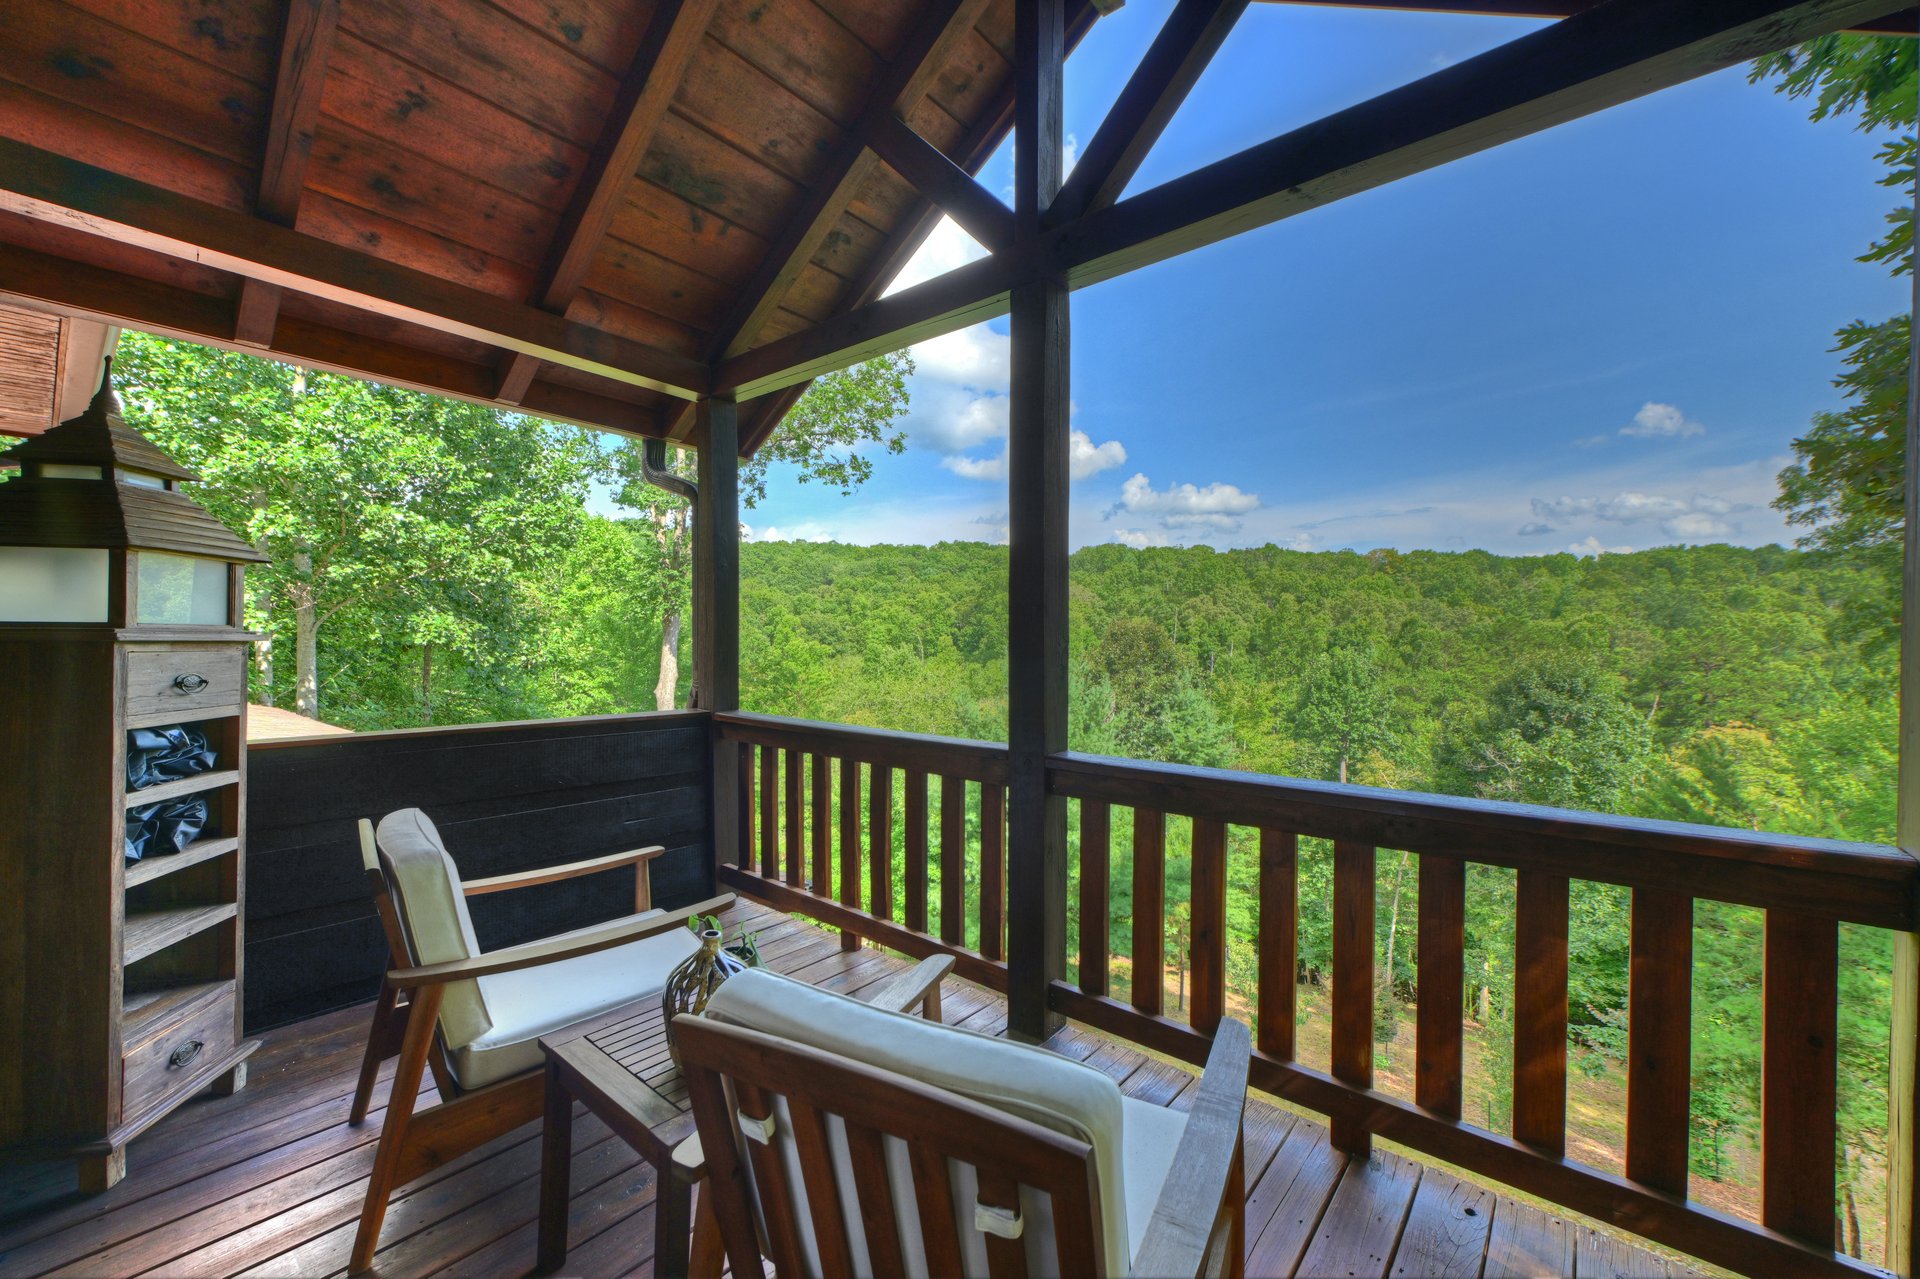
Covered porches span the front and rear of the home, while a wraparound side deck connects the outdoor spaces and leads toward the property's exceptional outdoor gathering area.
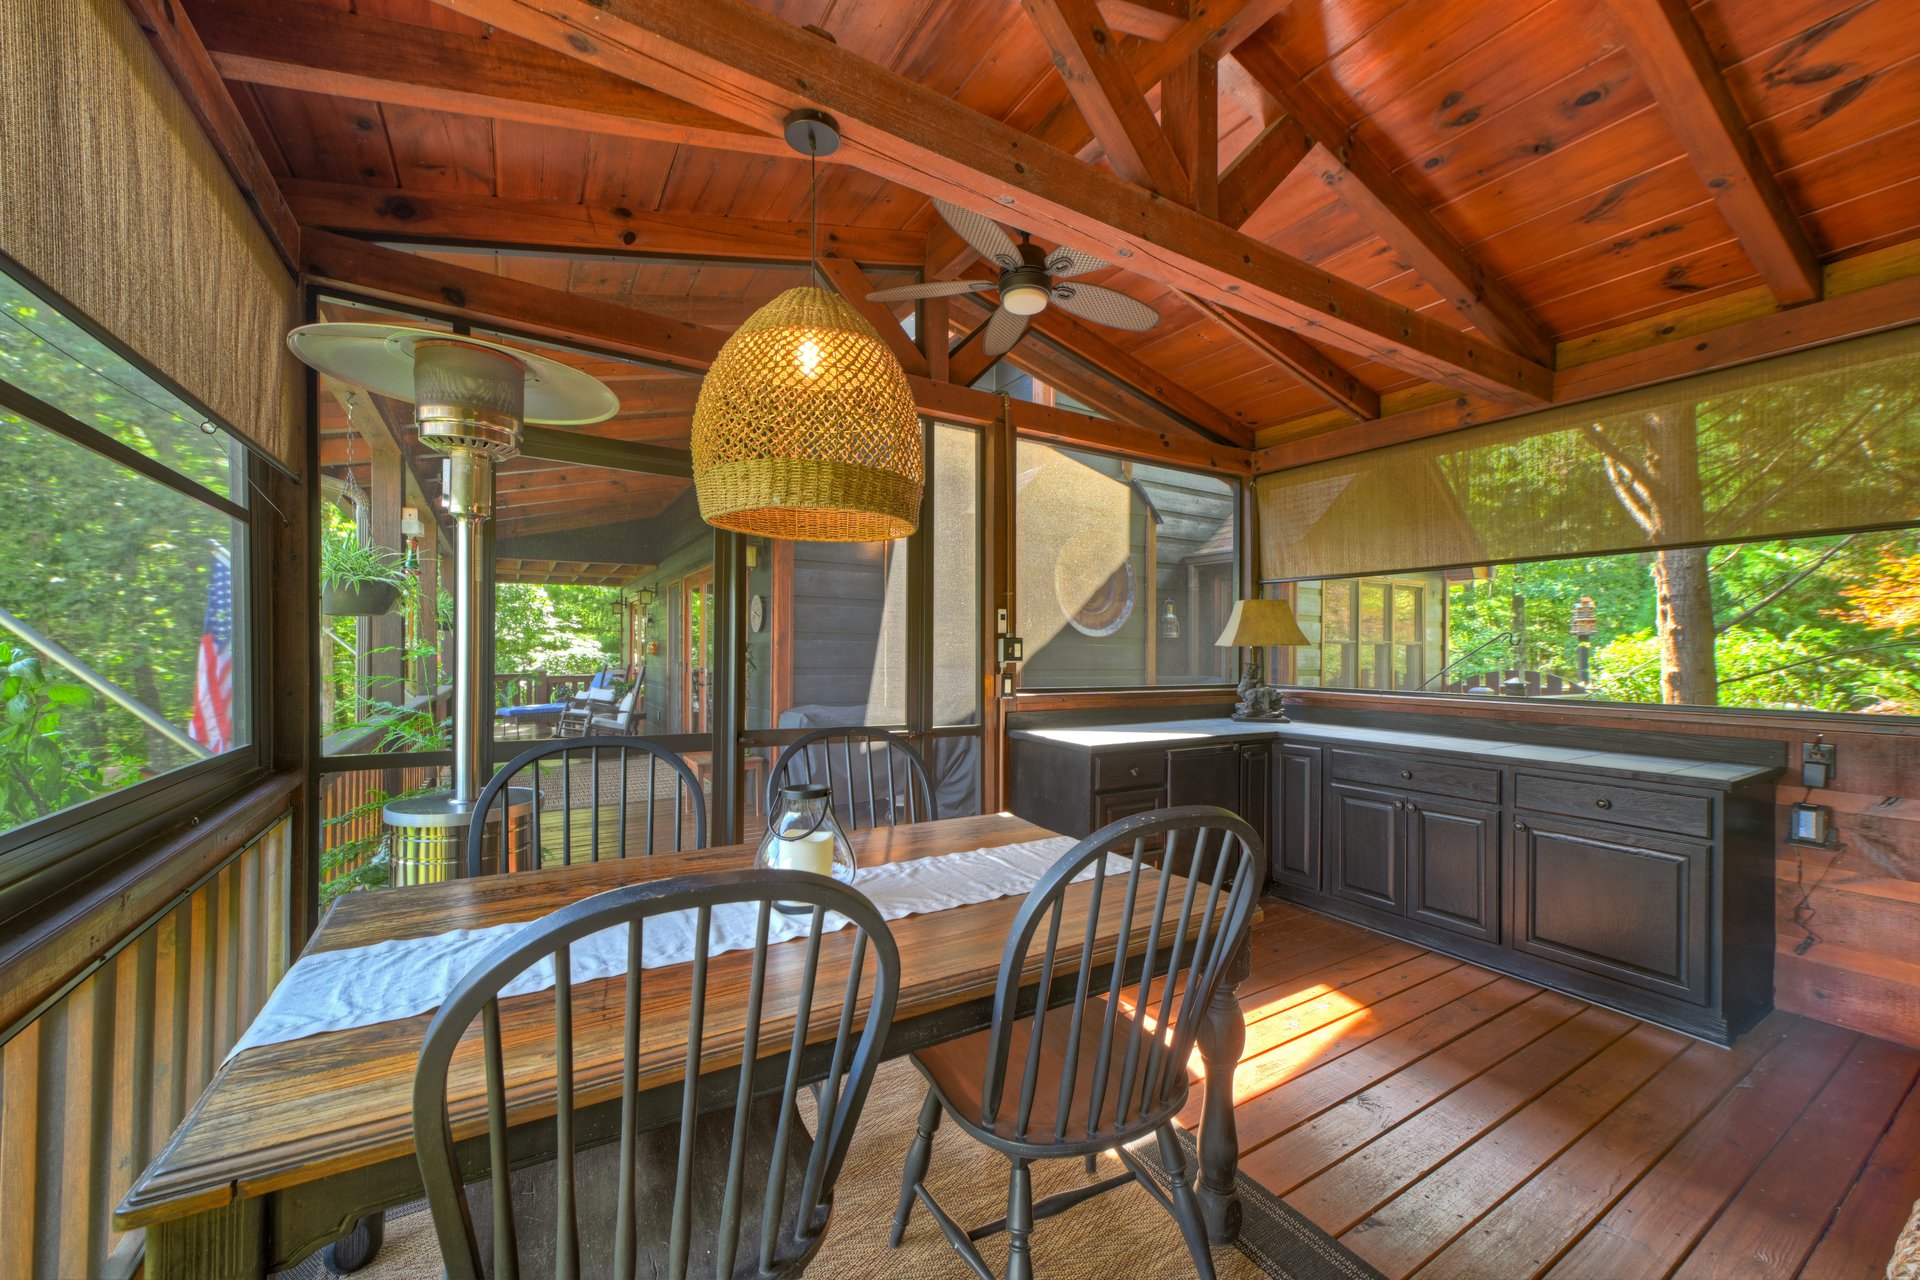
The screened "party porch" is designed for memorable mountain evenings, featuring a wood-burning outdoor fireplace, grilling area, and generous space for dining and lounging.
Imagine gathering around the fireplace on a cool evening, preparing dinner on the grill, or enjoying morning coffee surrounded by the property's wooded mountain setting.
The outdoor spaces extend the usable living area well beyond the walls of the home.
A private hot tub on the terrace-level patio adds another layer of relaxation, creating a natural place to unwind after a day exploring the mountains.
Landscaped Grounds With Room to Enjoy
The 1.32-acre property has been thoughtfully developed with professionally designed, established landscaping.
Terraced grounds, raised garden beds, and mature landscaping create a lush setting around the home while adding visual interest and usable outdoor space.
The property also includes a greenhouse/potting shed, separate workshop, and storage building, offering practical spaces for gardening, hobbies, tools, equipment, or additional storage.
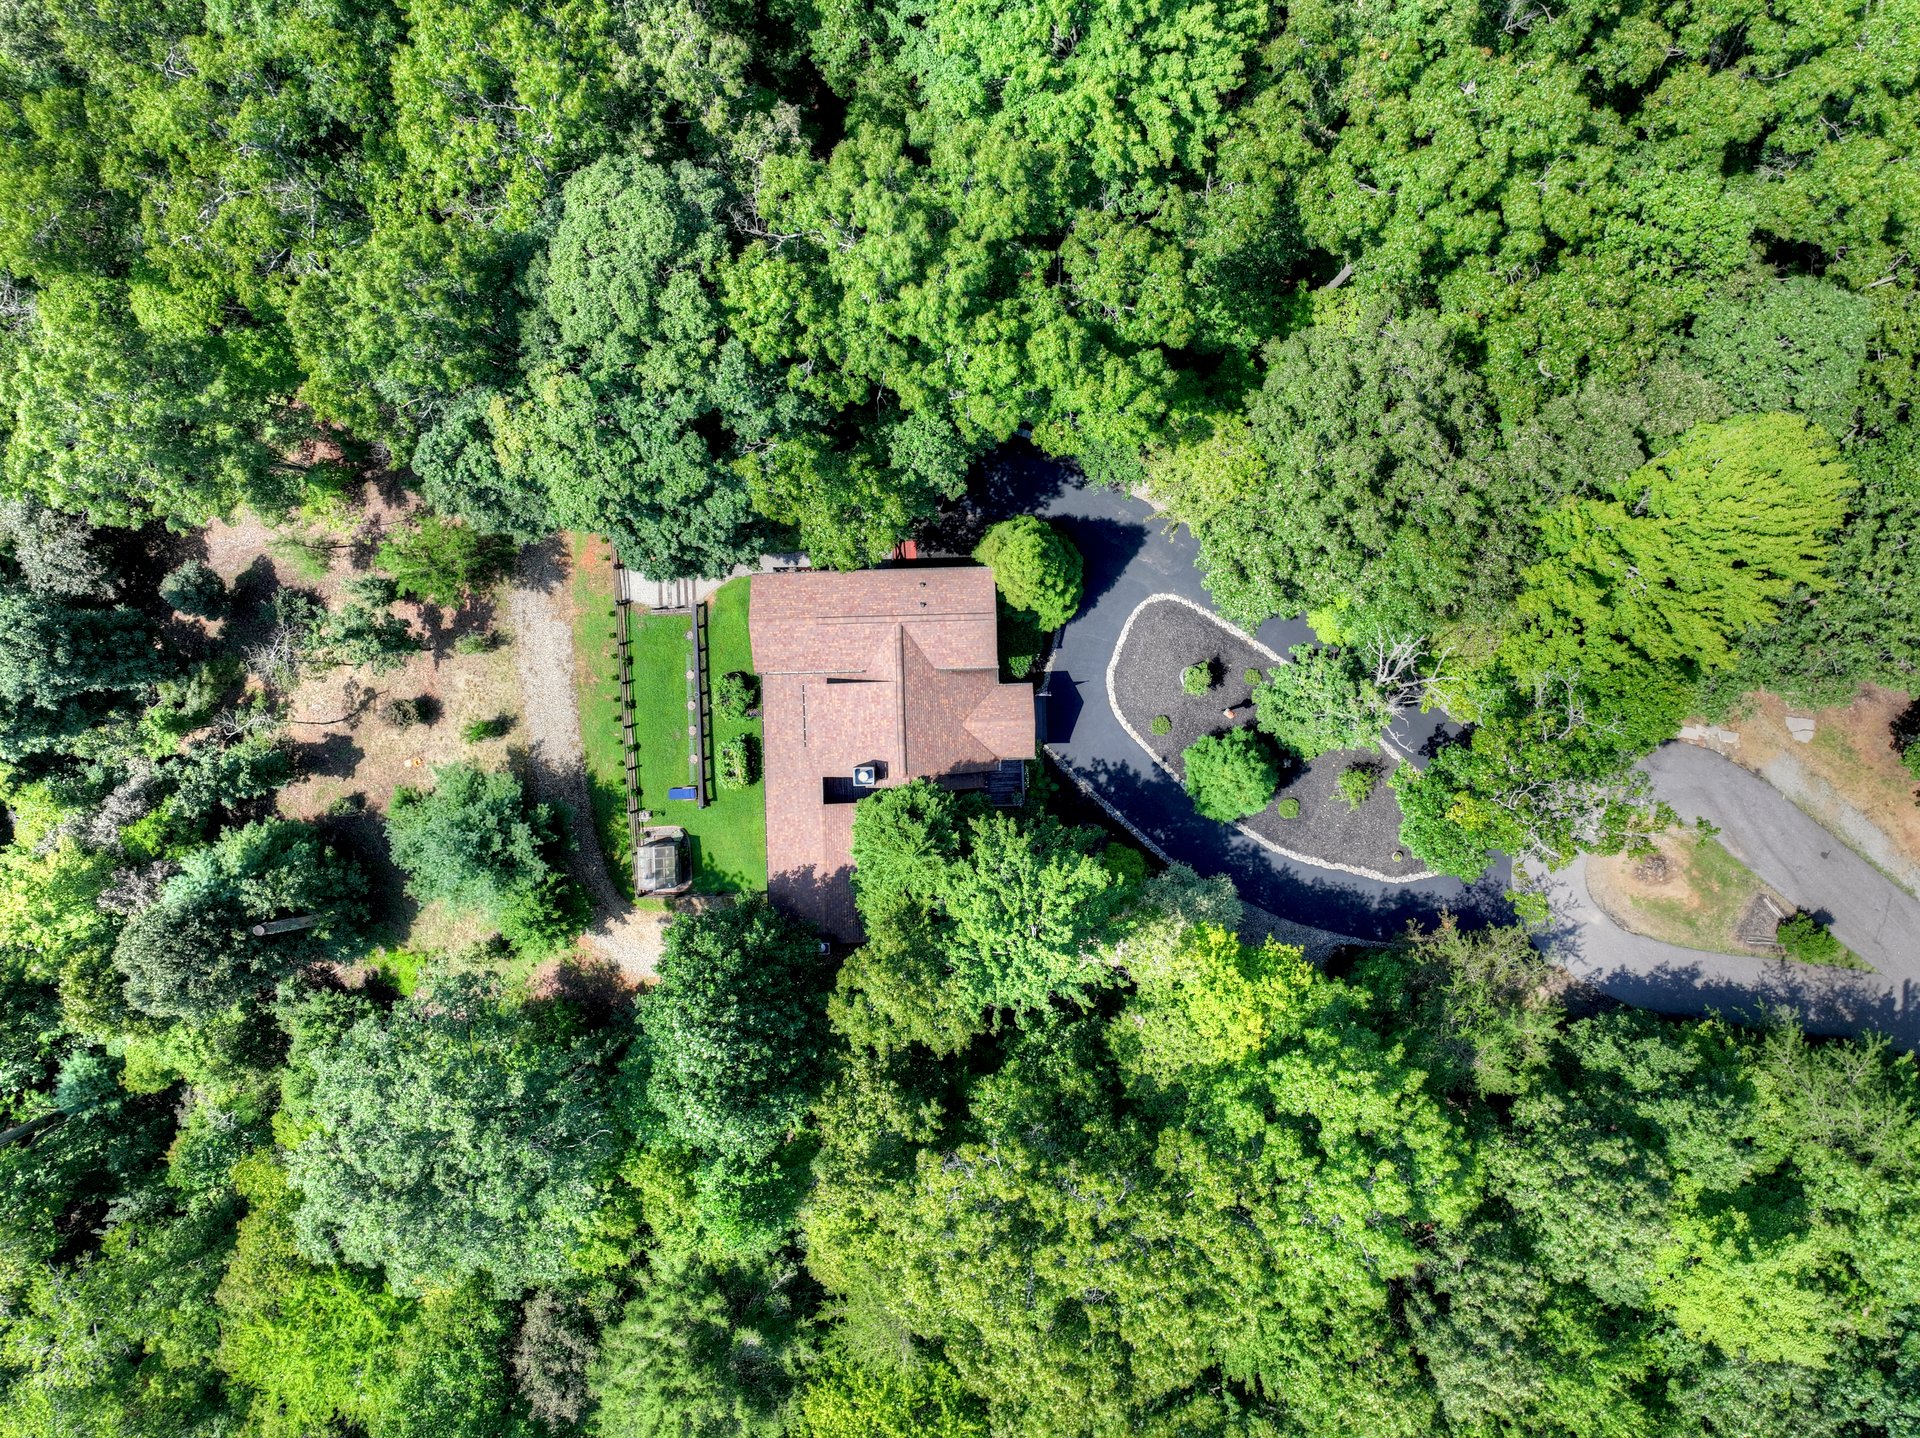
For buyers who appreciate gardening or spending time outdoors, these features add a unique dimension to the mountain lifestyle.
Designed for Comfortable Living
While 104 Gibbs Trail embraces the character of a traditional North Georgia mountain cabin, it also provides the everyday conveniences expected from a comfortable modern home.
The property features:
- Central heating and central air
- Public water
- Septic system
- Insulated windows
- Wood, tile, and laminate flooring
- Washer and dryer
- Stainless steel kitchen appliances
- High-speed internet options, including fiber optics and Starlink
- Asphalt driveway
- Newly paved driveway
- Paved road access
- Gated community setting
The result is a home that balances mountain atmosphere with practical modern living.
Flexible Possibilities
104 Gibbs Trail offers more than one way to enjoy the property.
For a full-time homeowner, the multi-level layout provides room for family, guests, hobbies, and everyday living.
For a second-home owner, the property's mountain setting, outdoor living areas, hot tub, fireplaces, and guest accommodations create an inviting private retreat.
And with short-term rentals currently allowed, the property may also appeal to buyers looking for a mountain investment opportunity.
The finished terrace level, bunk room, loft, outdoor entertainment spaces, and multiple sleeping areas further enhance the property's flexibility for hosting guests.
Picture Yourself at 104 Gibbs Trail
Picture arriving through the gated Stuart Mountain community and following the paved roads toward the home.
Step inside to cathedral ceilings, natural light, warm wood finishes, and an inviting mountain-inspired interior.
Prepare dinner in the custom kitchen before gathering around the dining table. Later, move outside to the screened party porch, light a fire, and settle in for an evening surrounded by the quiet atmosphere of the North Georgia mountains.
On another day, enjoy the landscaped grounds, tend to the raised garden beds, relax in the hot tub, or retreat downstairs for movie nights and recreation.
This is the kind of property where indoor comfort and outdoor living naturally become part of the same experience.
Experience 104 Gibbs Trail in Person
Some properties are best understood in person—and 104 Gibbs Trail is one of them.
From its mountain-inspired architecture and custom kitchen to its finished terrace level, screened party porch, outdoor fireplace, hot tub, landscaped grounds, greenhouse, and workshop, the property offers details that deserve to be experienced firsthand.
Located approximately 10–15 miles from town, the property offers a peaceful mountain setting while remaining within reach of the amenities and attractions of the Blue Ridge and Mineral Bluff area.
Living at 104 Gibbs Trail
Life at 104 Gibbs Trail is about creating space to slow down, gather, and enjoy the mountains.
It is a home for quiet mornings on the porch, dinners with friends, evenings around the outdoor fireplace, weekends in the hot tub, and time spent enjoying the landscaped grounds.
With its combination of modern-rustic design, flexible living spaces, exceptional outdoor amenities, and 1.32 acres of established landscaping, 104 Gibbs Trail offers a distinctive opportunity in Mineral Bluff.
Ready to Explore 104 Gibbs Trail?
If you're looking for a Mineral Bluff mountain home that combines rustic character, modern comfort, exceptional outdoor living, and flexible possibilities, 104 Gibbs Trail deserves a closer look.
Schedule a private showing to experience this elevated mountain retreat in person and discover everything this Stuart Mountain property has to offer.