541 Little Bushy Head Road, Blue Ridge, GA 30513
A private 3-bedroom real log cabin on 1.75 wooded acres in Cherry Log Mountain, offering mountain views, lake access, expansive outdoor living, and the flexibility of a full-time home, second-home retreat, or short-term rental opportunity.
Why 541 Little Bushy Head Road Stands Out
Tucked privately within the popular Cherry Log Mountain community, 541 Little Bushy Head Road offers an authentic North Georgia mountain-living experience surrounded by beautiful wooded acreage and peaceful natural surroundings.
Set on 1.75 acres, this charming real log cabin combines classic mountain architecture with comfortable living spaces, making it an inviting destination for both everyday living and weekend escapes.
The property features 3 bedrooms, 2.5 bathrooms, and approximately 2,134 square feet across one-and-a-half levels, with additional finished and unfinished basement space that provides room for recreation, storage, or future customization.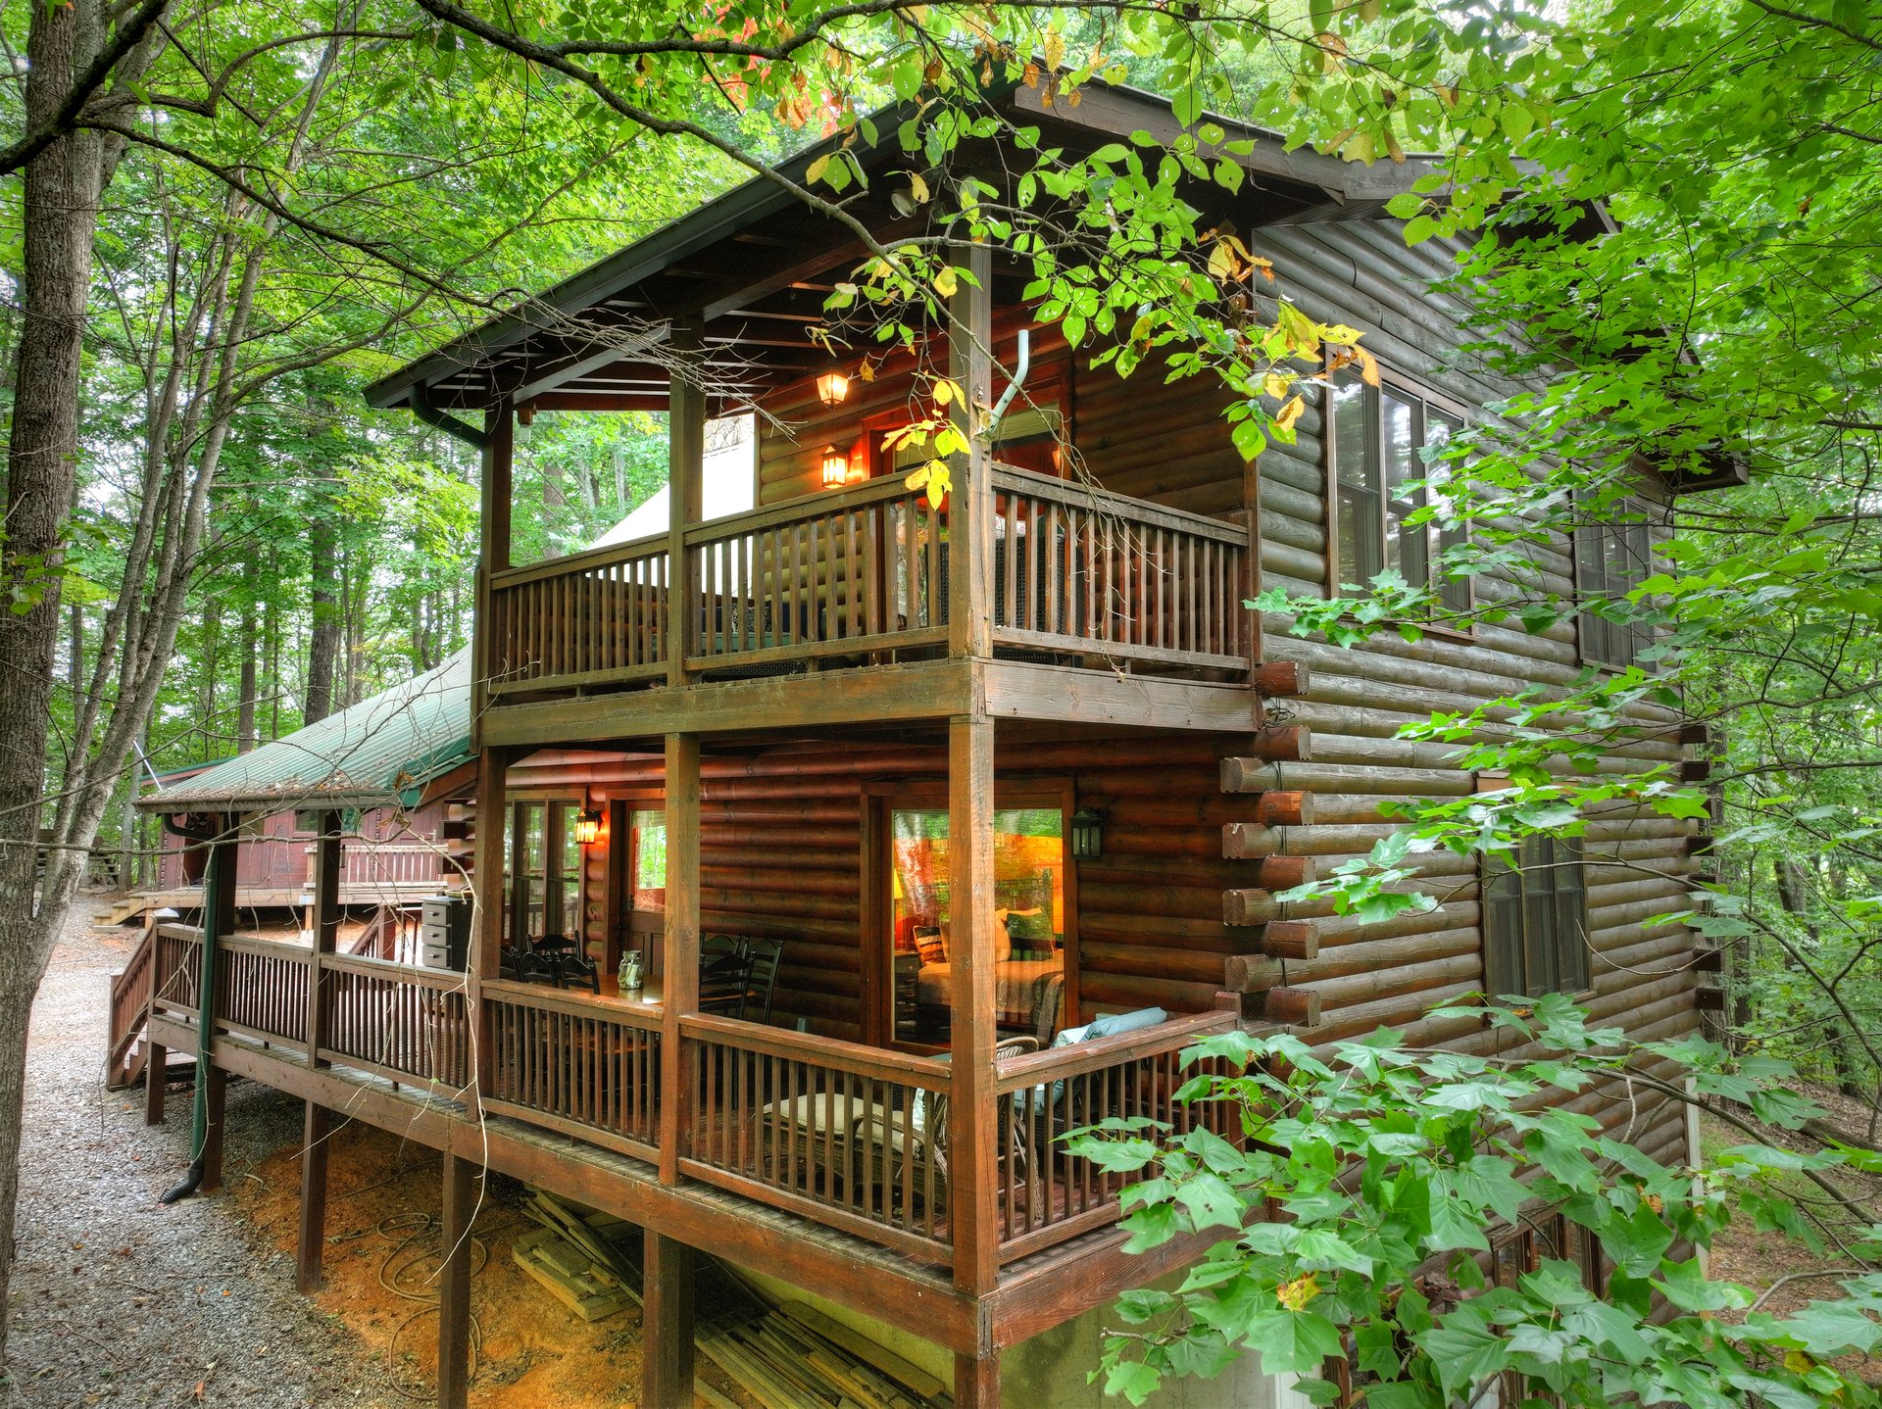
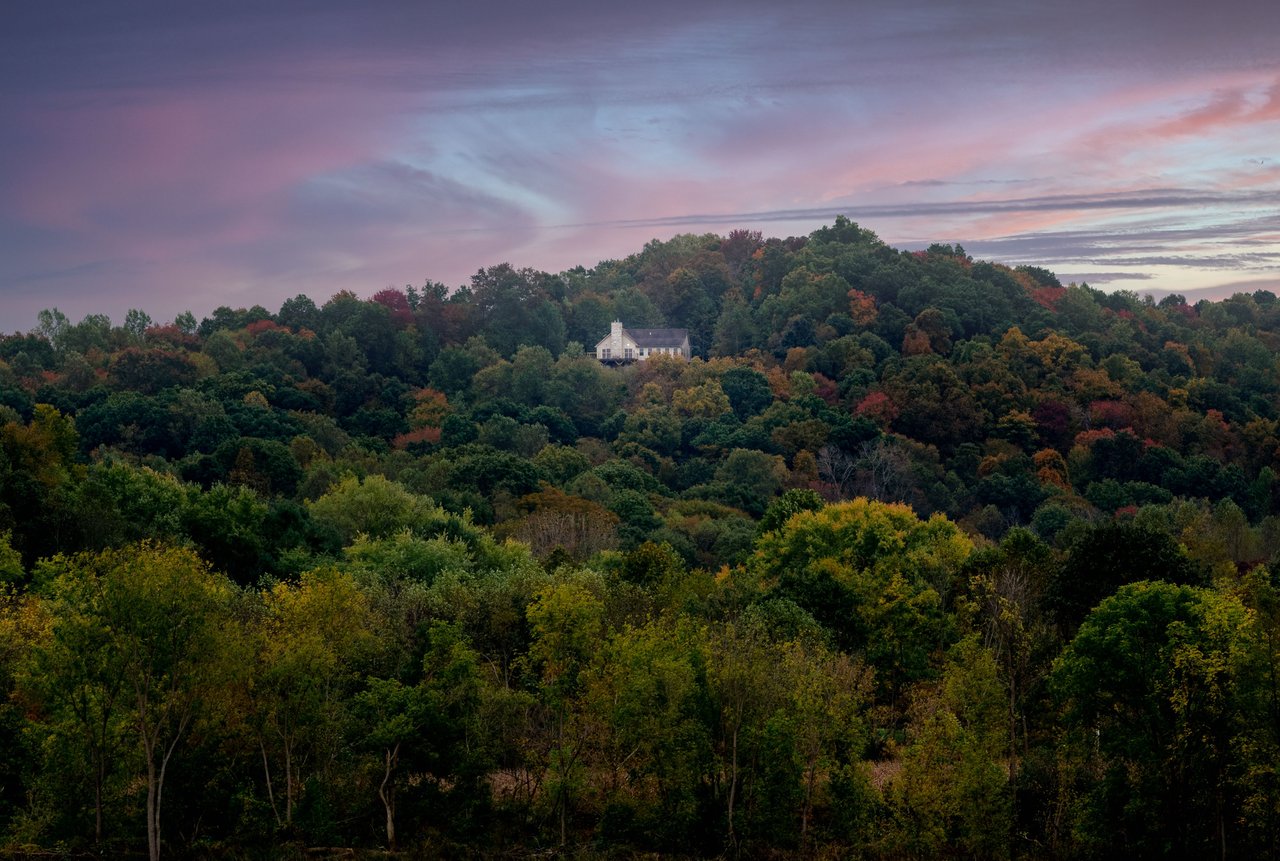
Mountain views—including seasonal, year-round, and long-range views—create a beautiful backdrop throughout the property. The wooded setting also provides a strong sense of privacy.
With short-term rentals currently allowed, private community lake access, and the Benton MacKaye Hiking Trail only a few hundred feet away, this property offers an appealing combination of recreation, relaxation, and investment potential.
Inside the Home
A Great Room Filled With Mountain Character
The heart of the home is the impressive great room, where traditional cabin architecture creates an inviting atmosphere.
Soaring cathedral ceilings, exposed beam rafters, hardwood floors, fixed glass windows, and a floor-to-ceiling rock fireplace give the room a dramatic yet comfortable mountain character.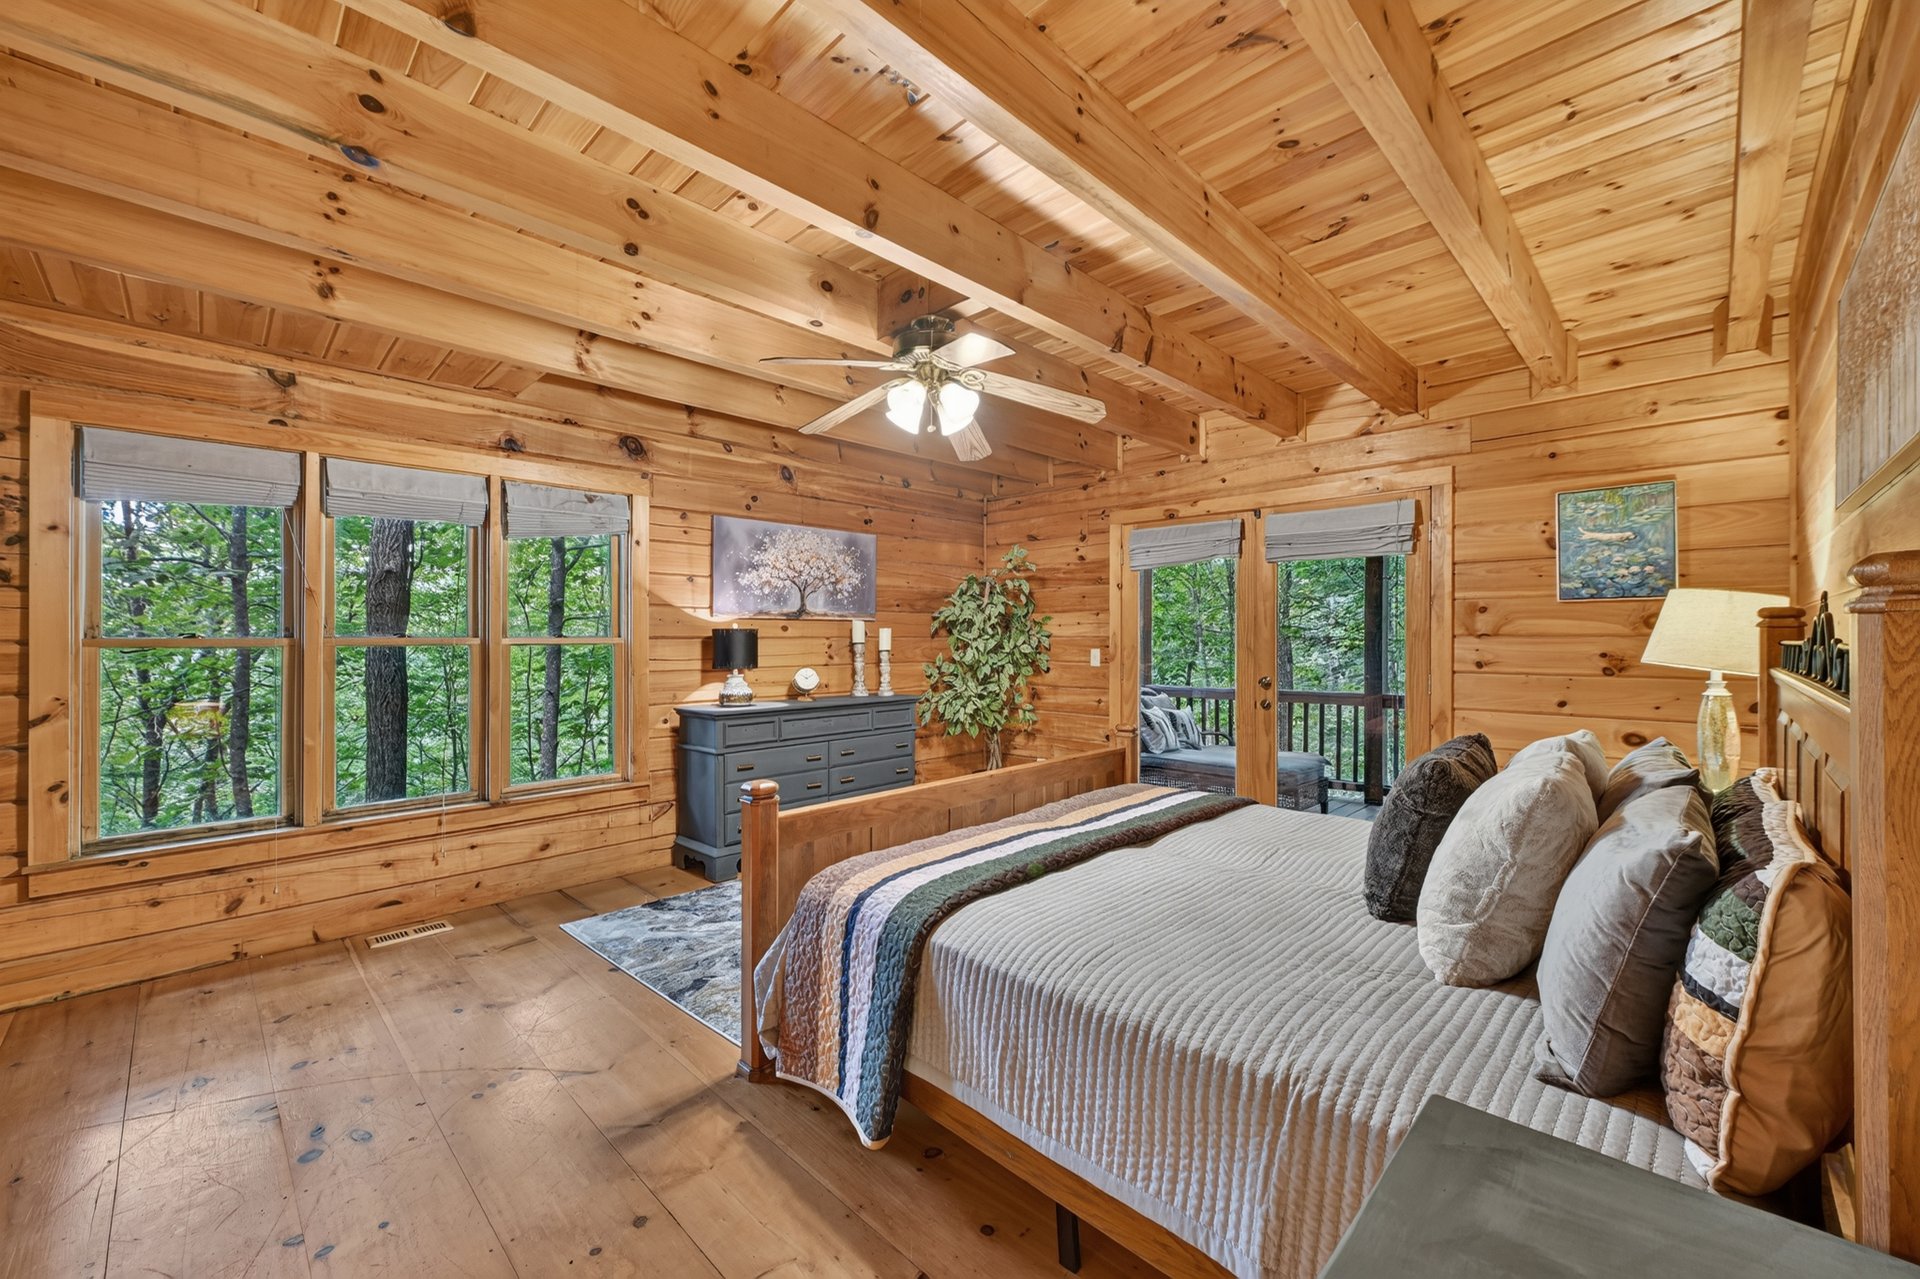
The fireplace creates a natural gathering point for cool evenings, while the open design allows the living space to connect naturally with the kitchen and dining areas.
Large windows bring the surrounding wooded landscape into the home, creating a peaceful connection between the interior and the outdoors.
A Spacious Kitchen Designed for Gathering
The kitchen combines the warmth of the cabin's pine interior with practical modern features.
Custom pine cabinetry, stainless steel appliances, and granite countertops provide both character and functionality.
The open layout makes it easy to prepare meals while remaining connected to family and guests in the adjoining living and dining areas.
Whether you're preparing breakfast before a day of hiking or hosting friends for a weekend mountain getaway, the kitchen provides a comfortable central space for gathering.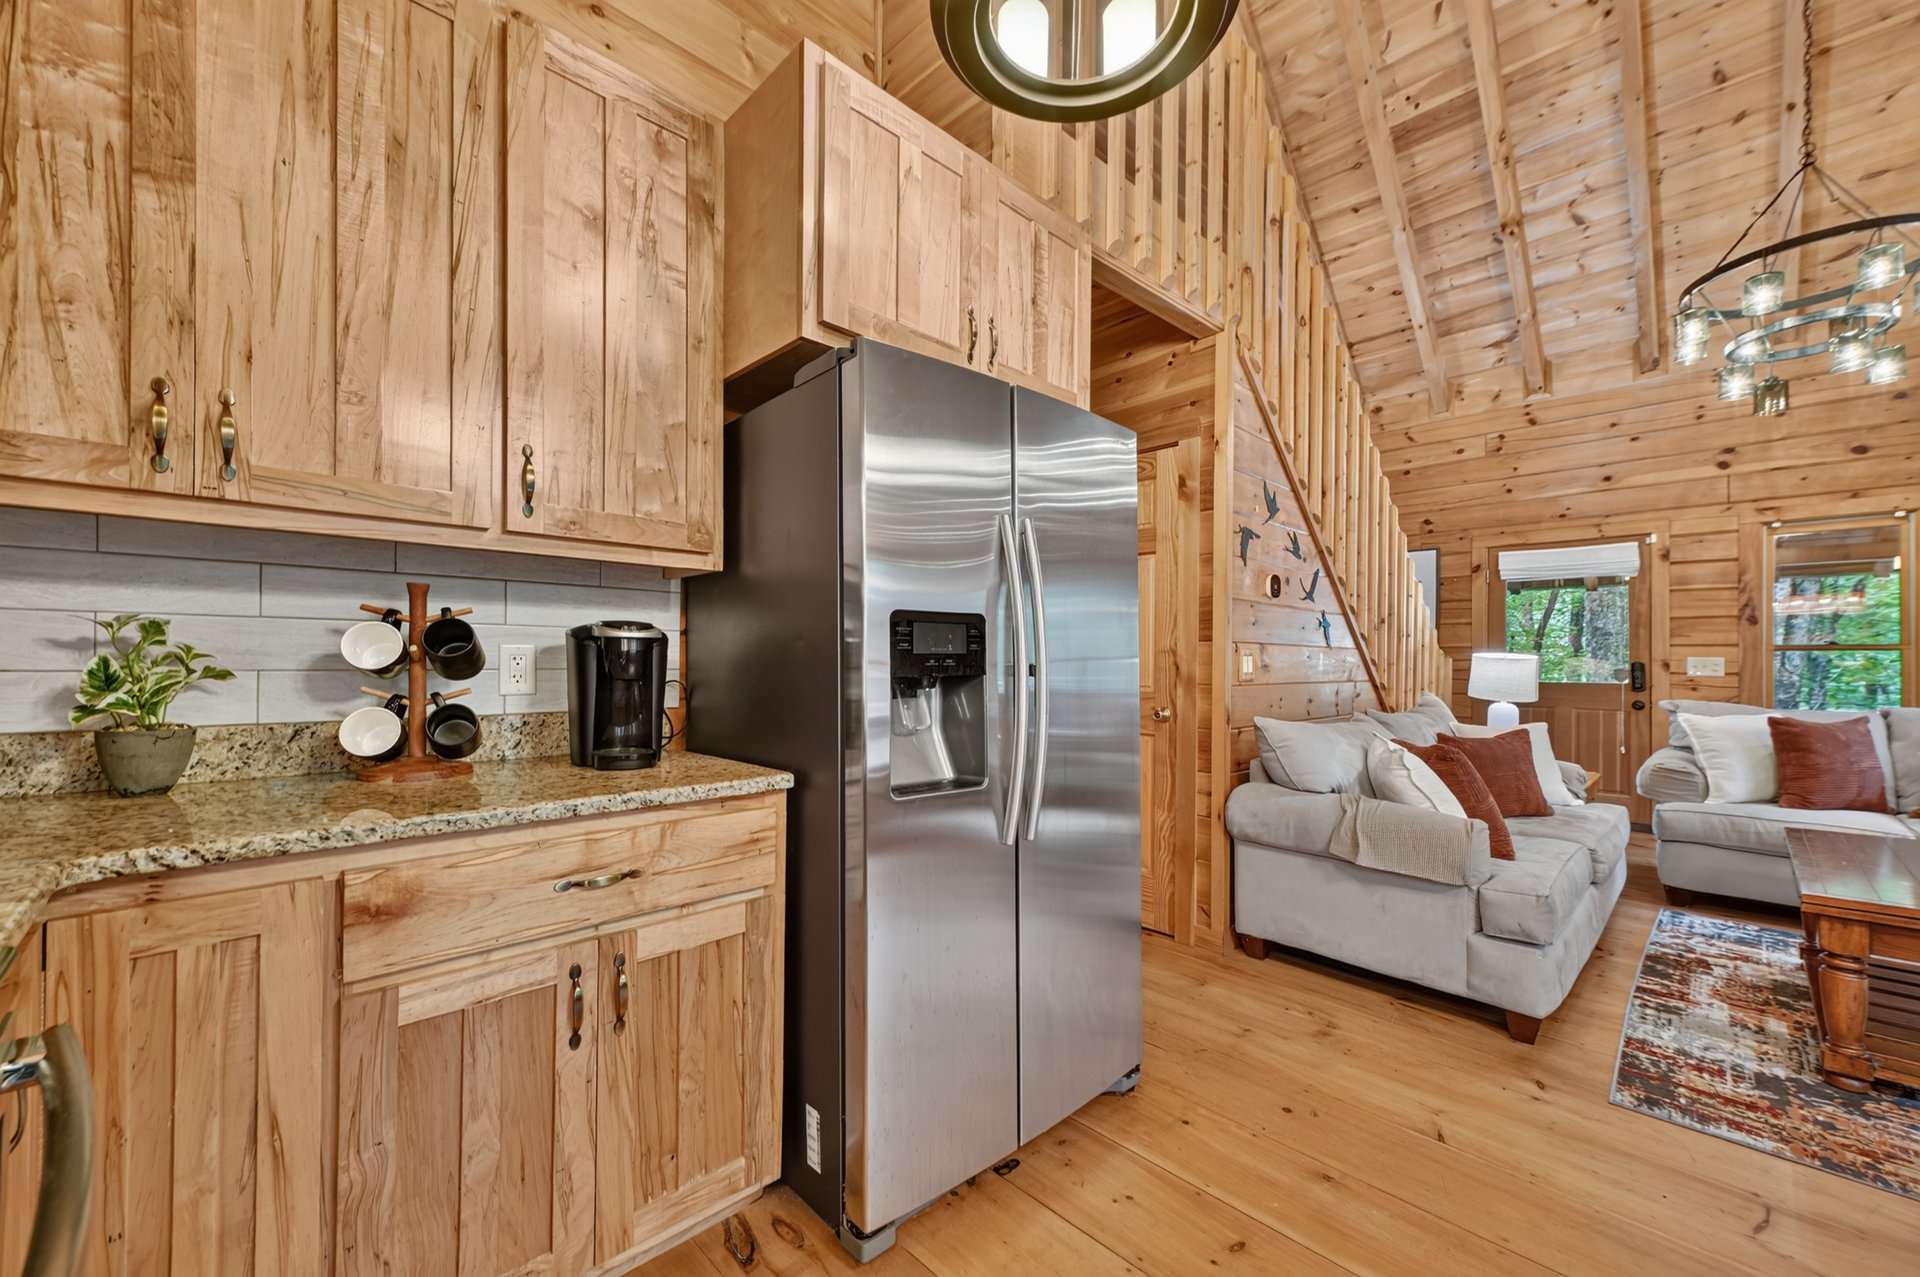
A Flexible Bedroom Layout
The home's three-bedroom layout provides flexibility for homeowners, guests, or visitors.
The primary bedroom is located on the main floor, providing convenient single-level access and privacy.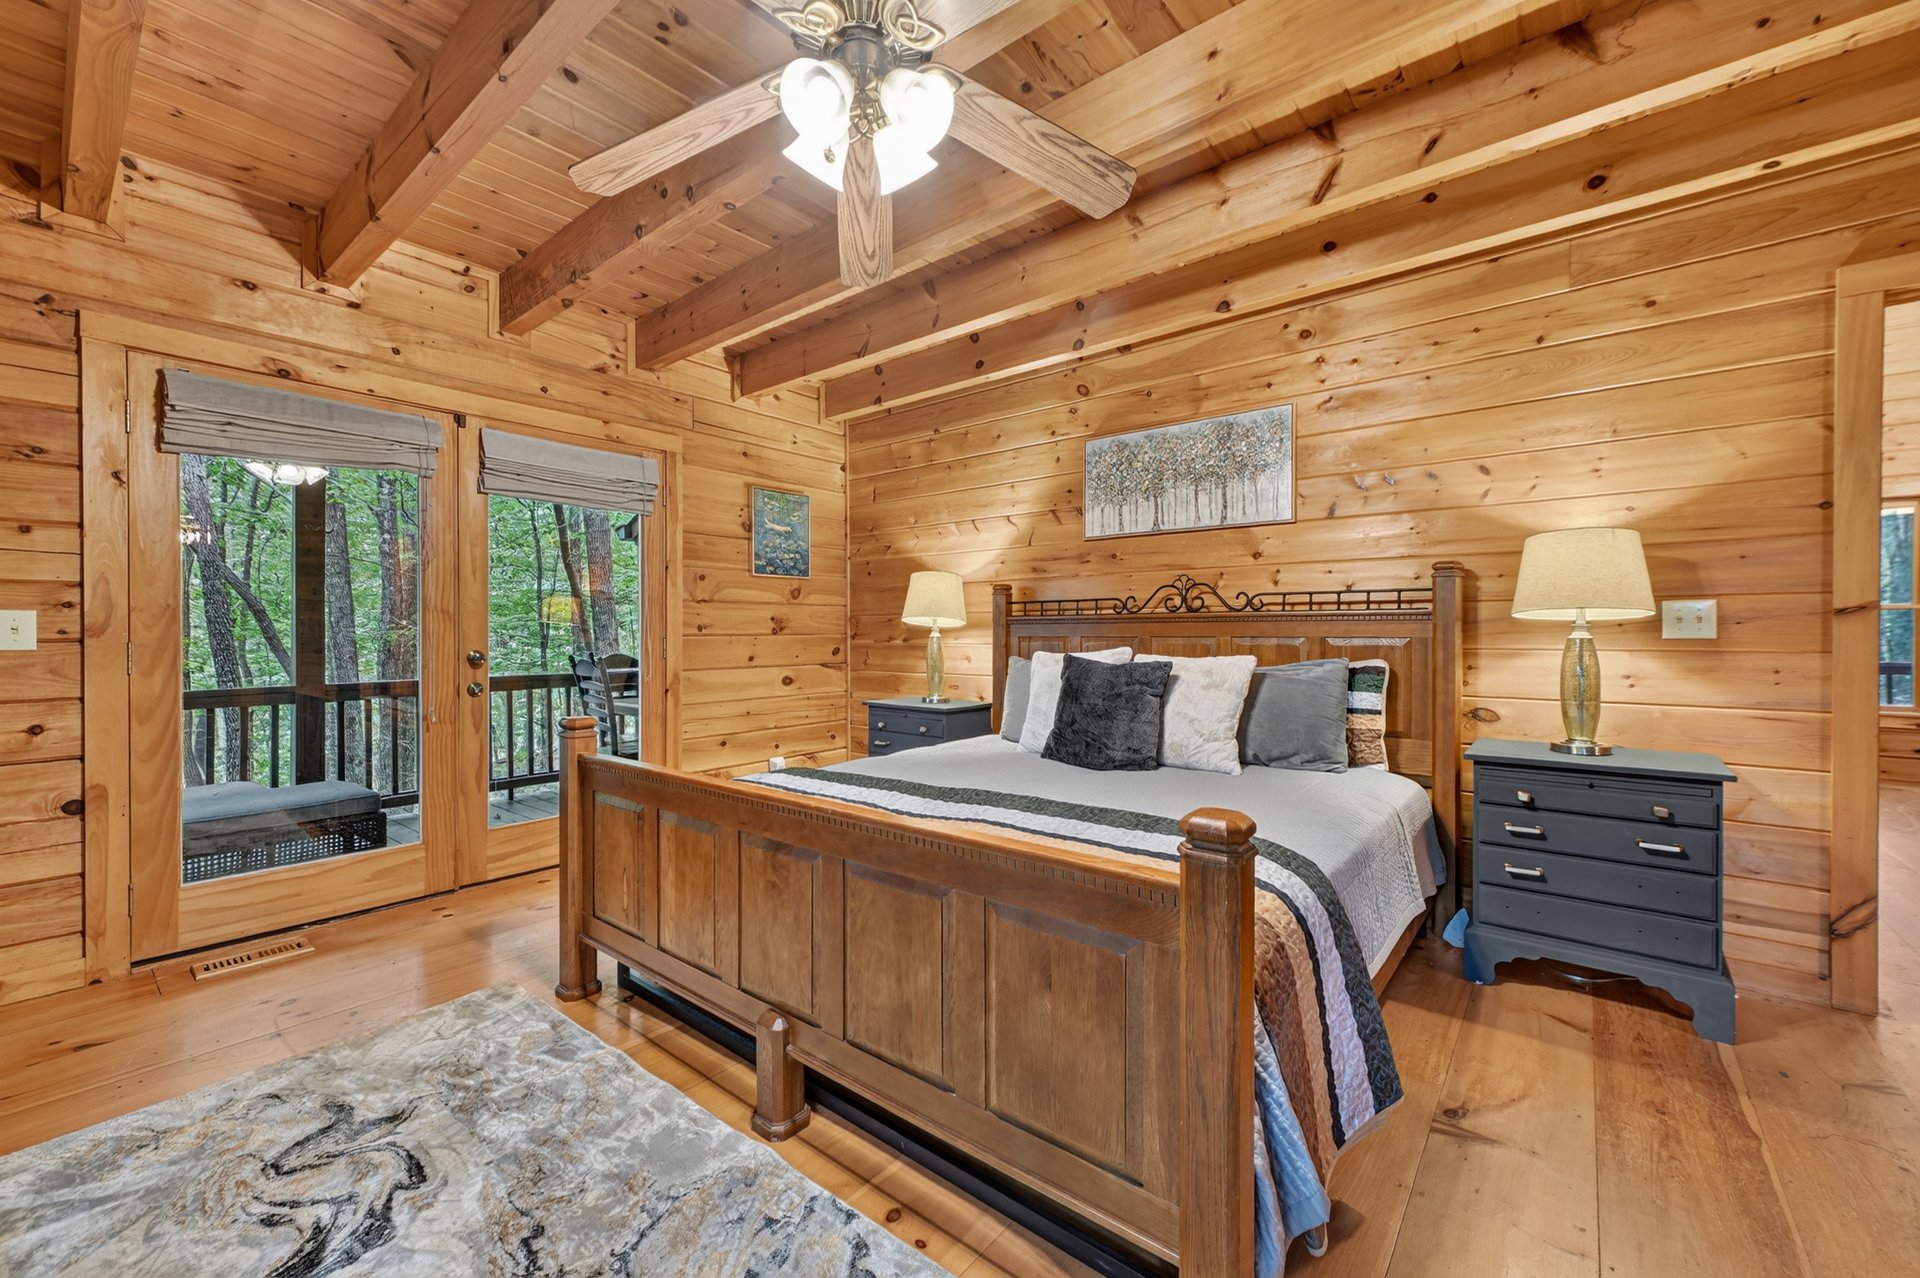
Two additional bedrooms are located upstairs, with one featuring French doors leading to a private balcony.
The upper-level bedrooms create comfortable guest accommodations while allowing everyone to enjoy their own space within the cabin.
The Loft & Additional Living Spaces
The one-and-a-half-story design gives the home an open and spacious feel while adding several flexible areas.
The property includes a loft, den, bonus room, and media/recreation spaces, providing plenty of options for relaxing, entertaining, working, or accommodating guests.
The flexible floor plan makes the cabin especially appealing for those who envision frequent visits from family and friends.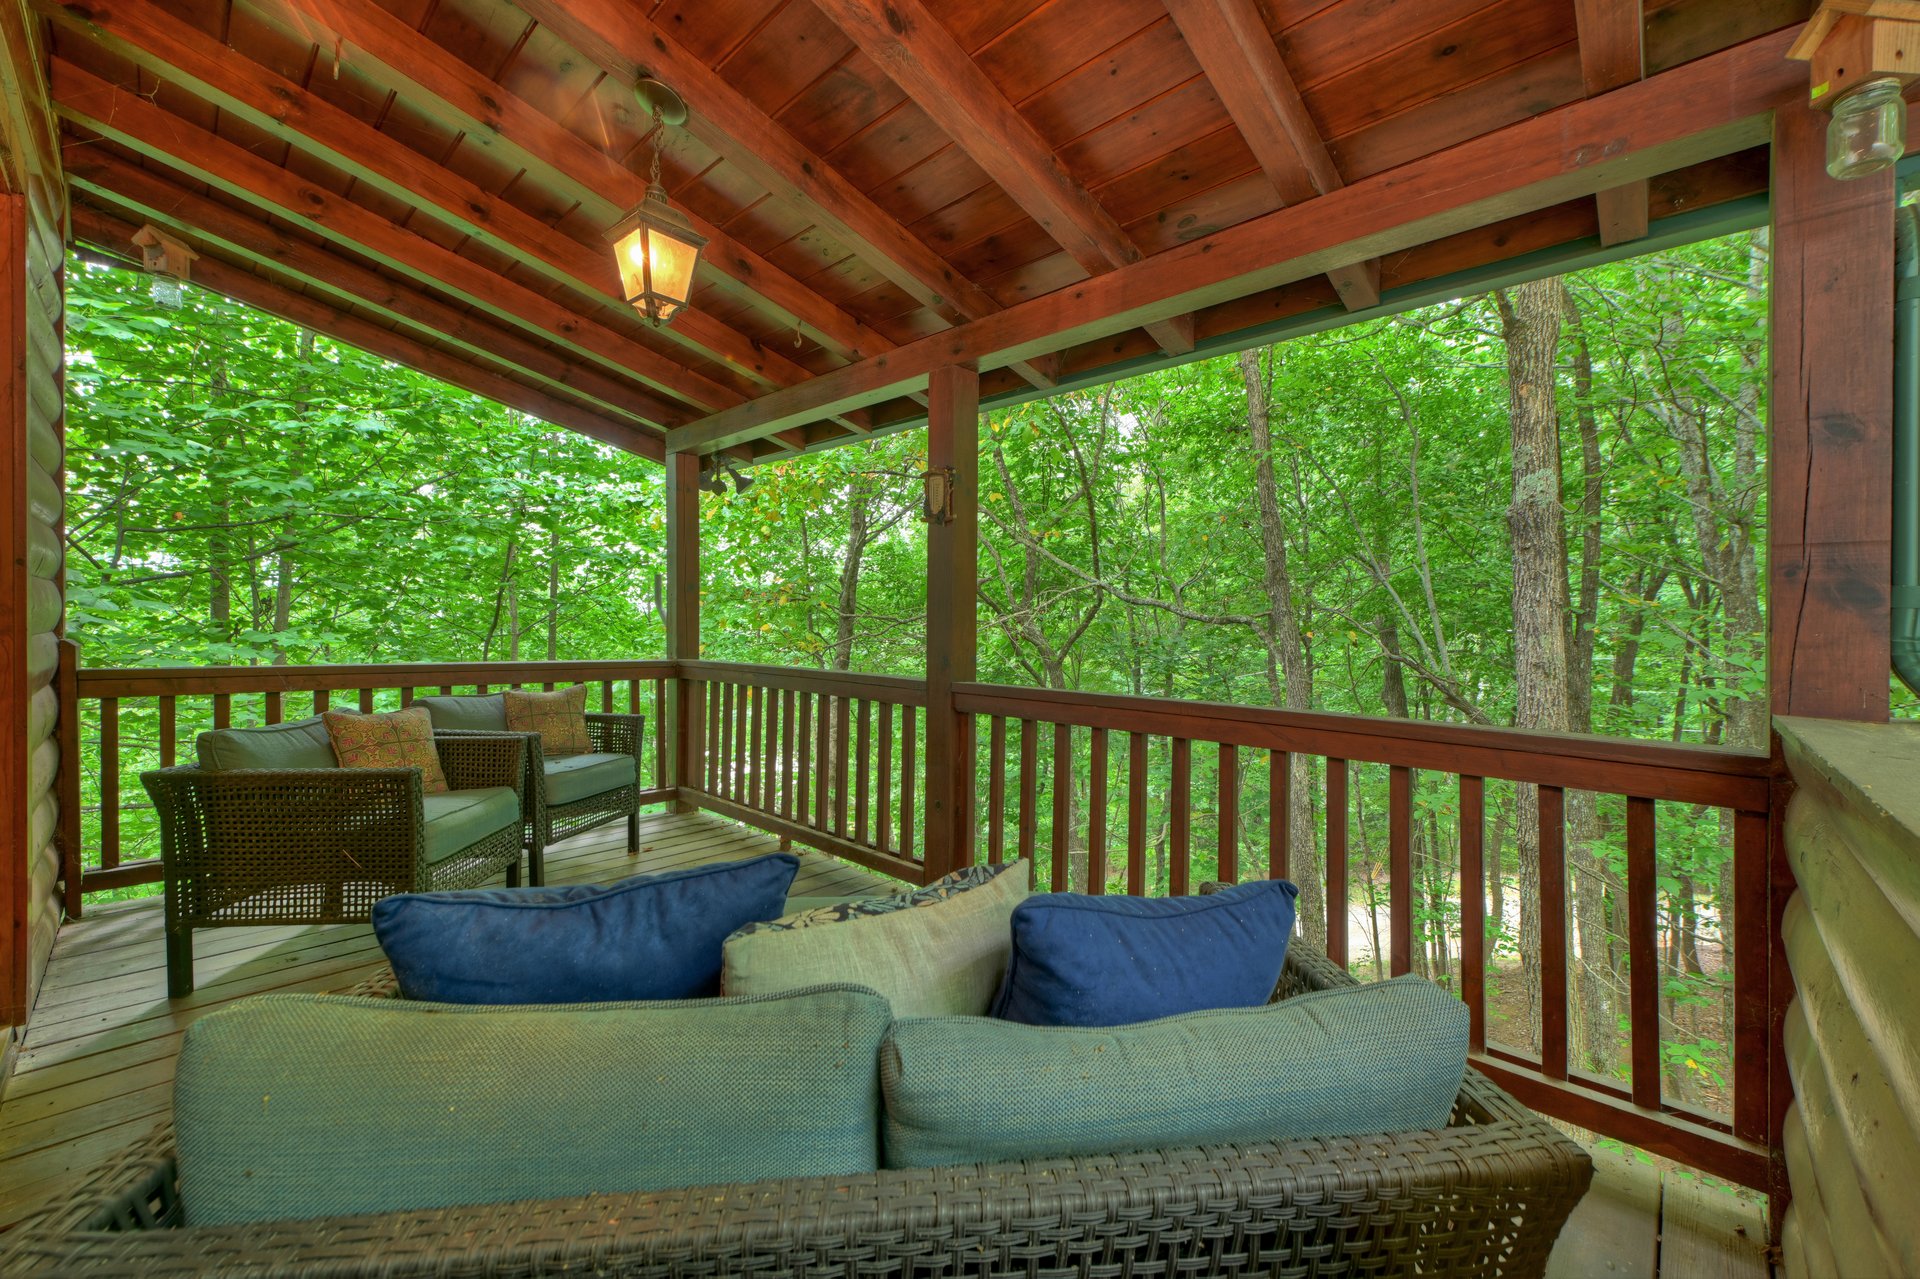
The Terrace Level
The lower level adds even more versatility to the property.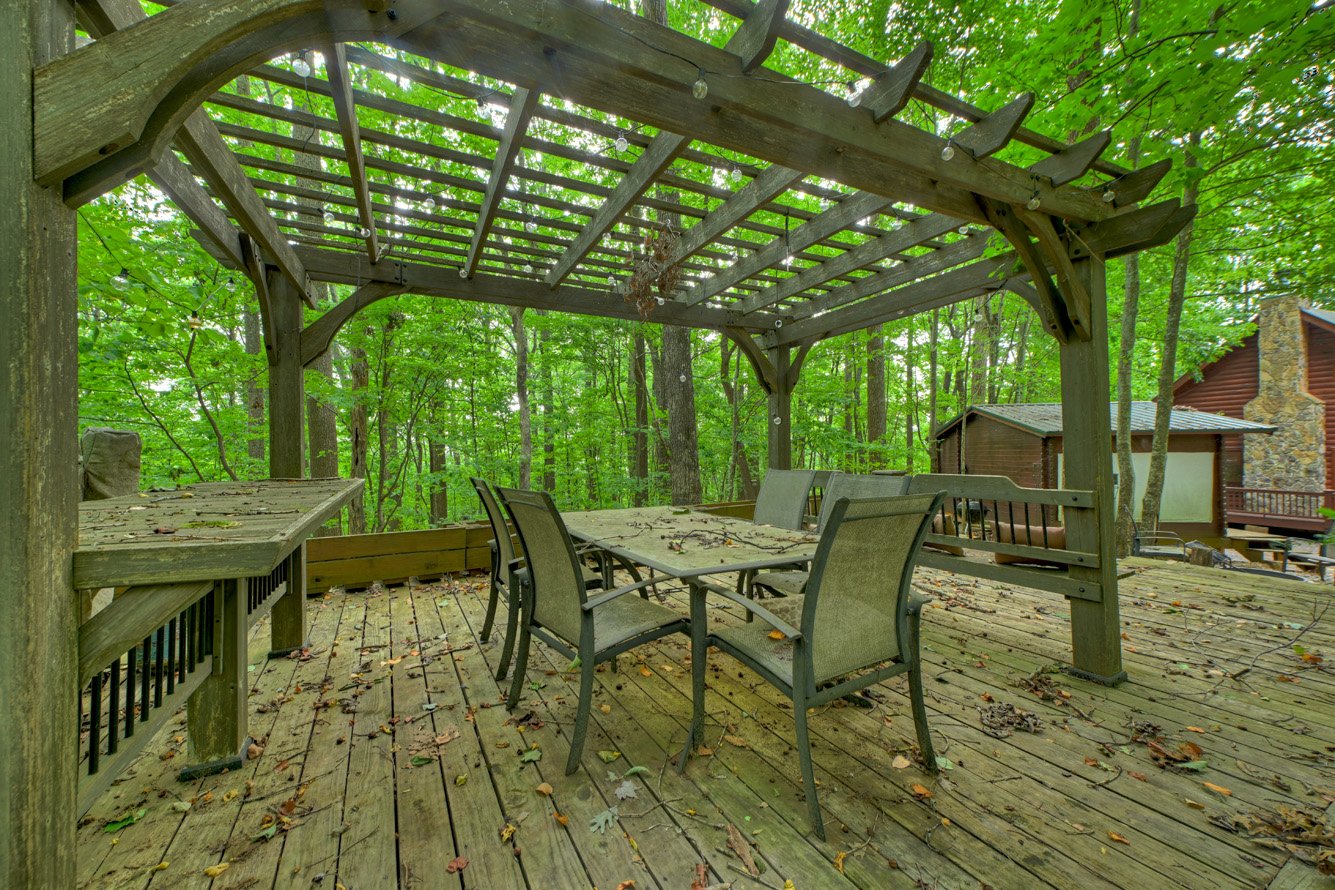
The full terrace level is partially finished, featuring a recreation room/den, bathroom, and laundry area.
There is also additional unfinished space that could potentially be customized to suit your needs, whether that means creating additional sleeping space, a bunkroom, hobby area, game room, or another gathering space, subject to applicable requirements and approvals.
This additional lower-level space gives the property room to evolve with its owners.
The Outdoor Experience
Outdoor living is one of the defining features of 541 Little Bushy Head Road.
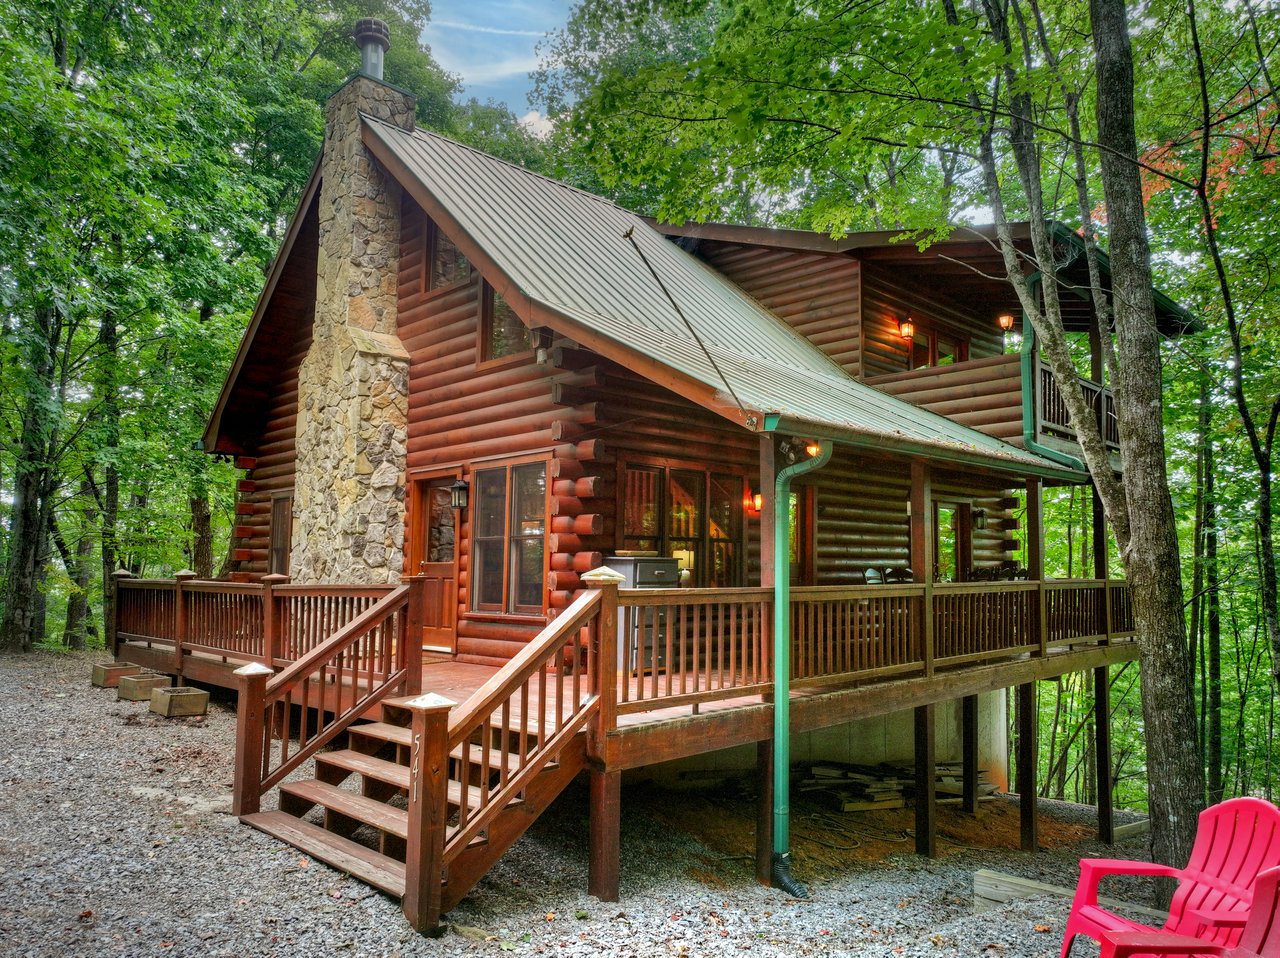
A large covered front porch creates an inviting place for outdoor dining, morning coffee, or simply relaxing while surrounded by the peaceful mountain environment.
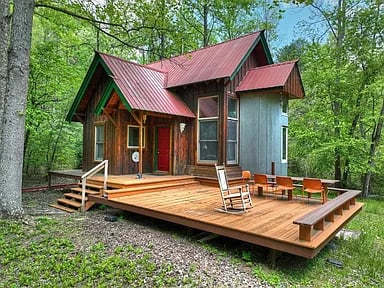
The porch connects to wraparound decking, expanding the home's outdoor living area and creating multiple places to sit, gather, and enjoy the scenery.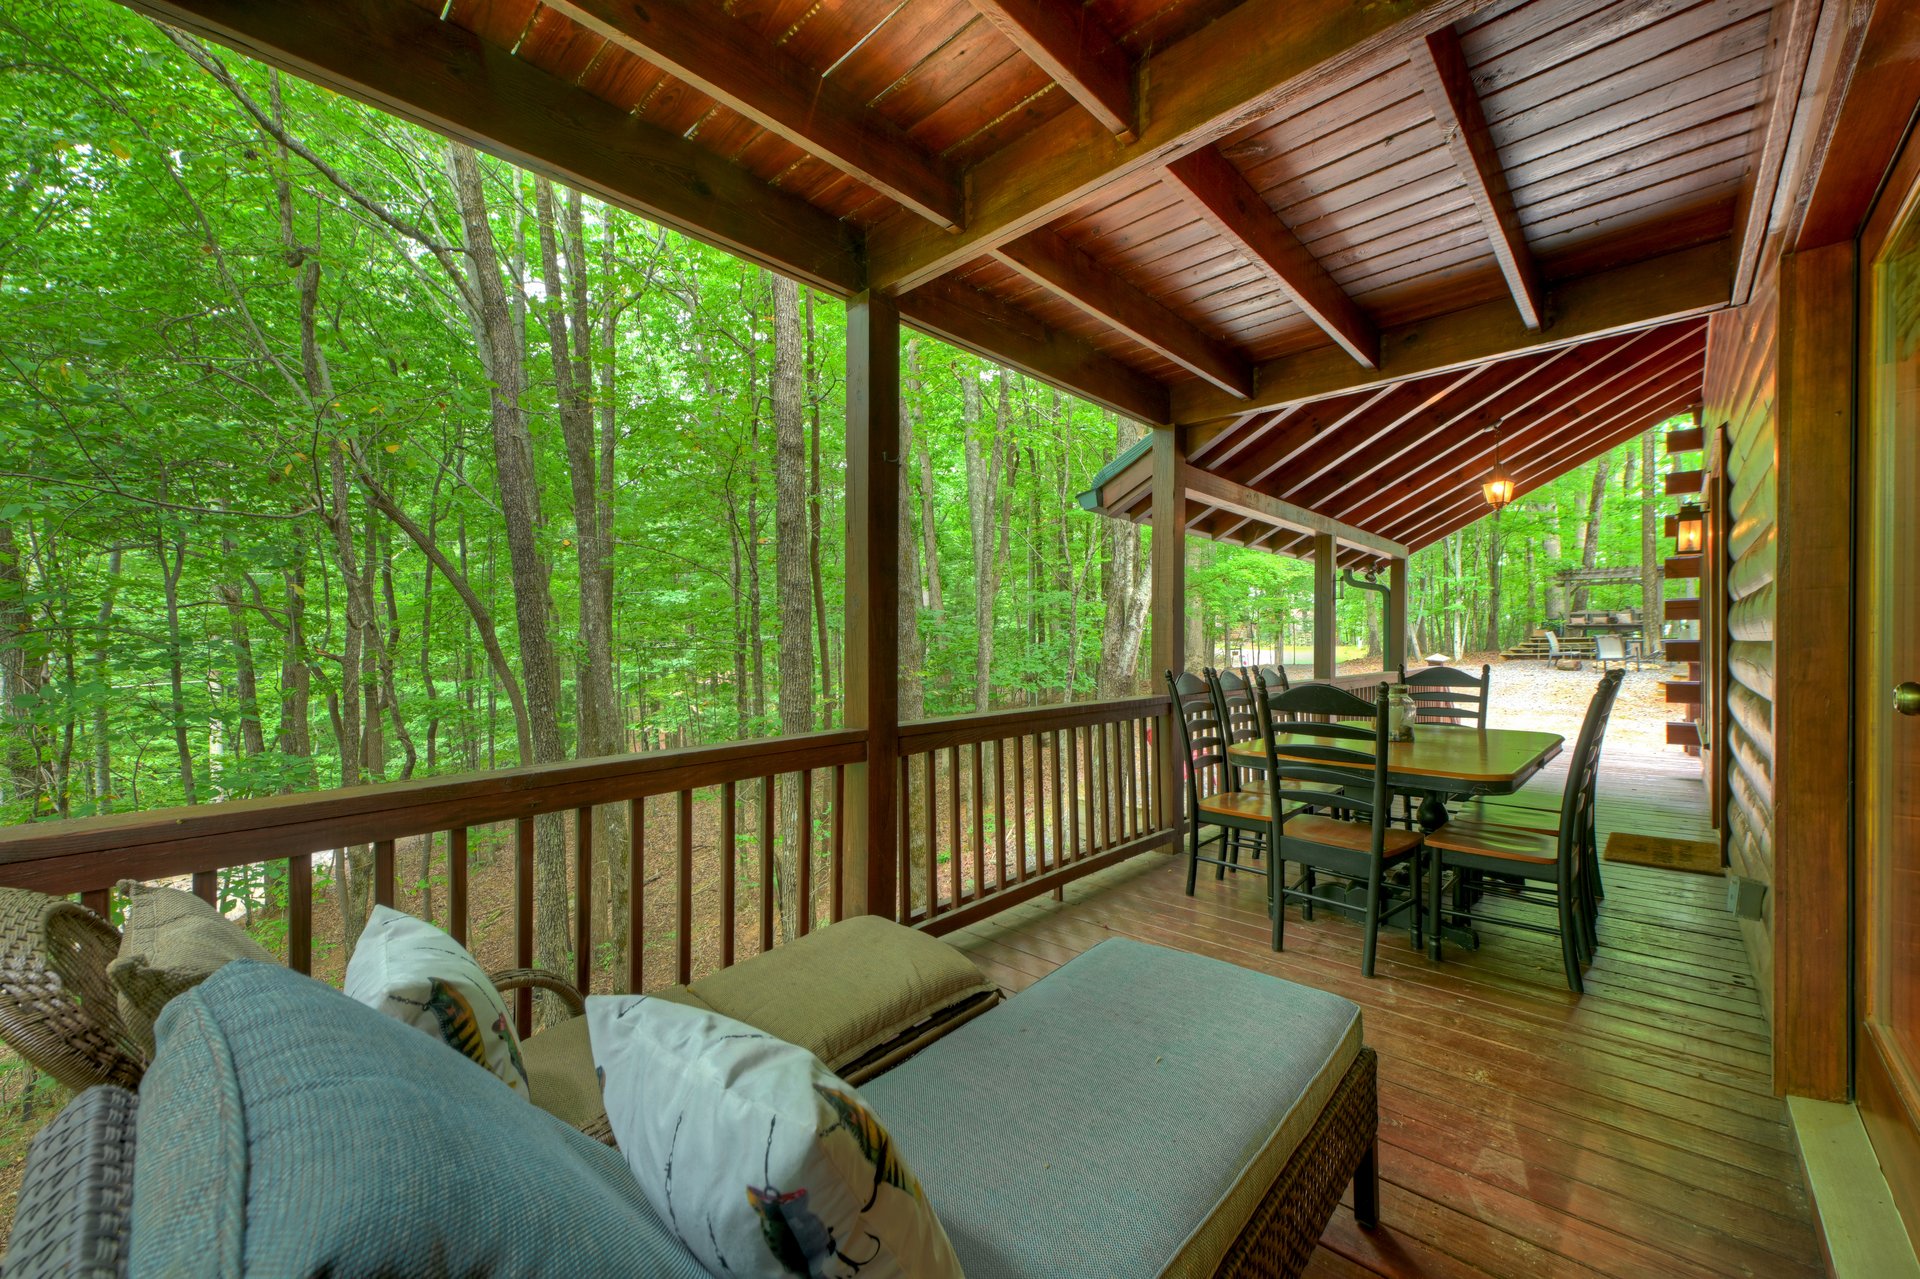
A large outdoor patio with arbors and a grilling area provides another destination for entertaining family and friends.
And when the sun goes down, the outdoor fire pit offers the perfect setting for relaxing evenings under the mountain sky.
A Private Balcony With Mountain Views
One of the home's memorable outdoor features is the private balcony connected to an upstairs bedroom.
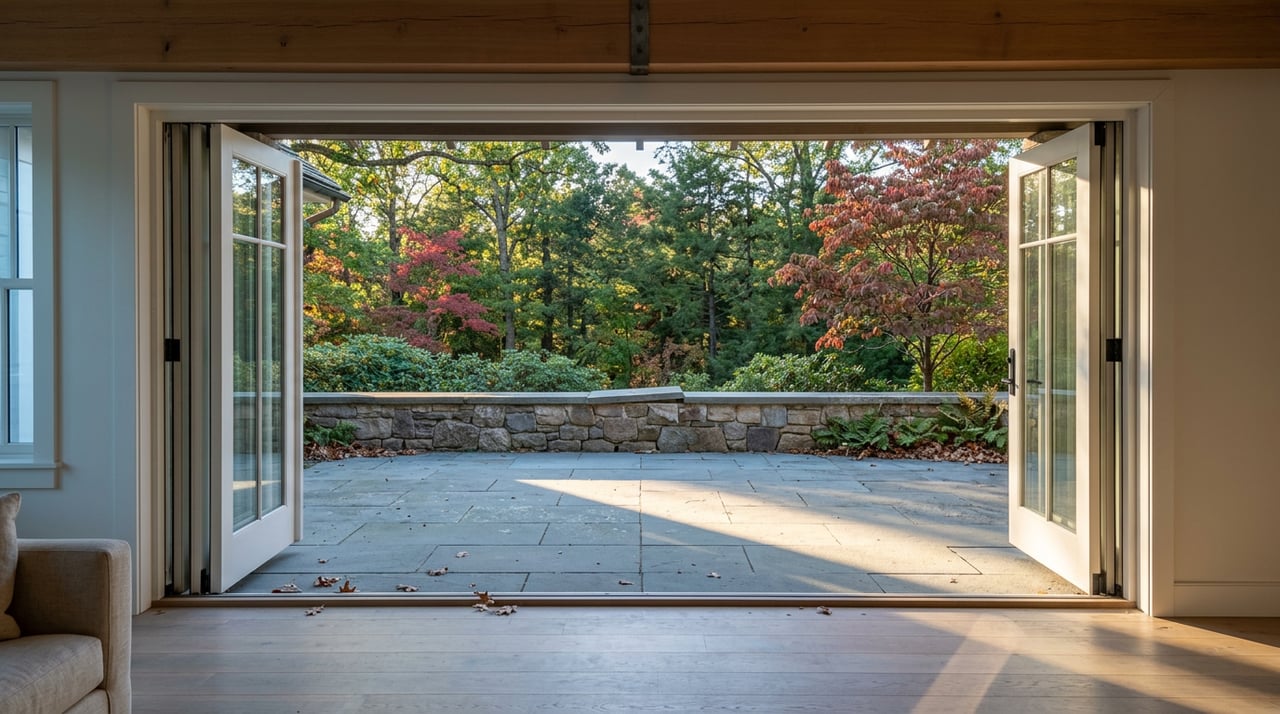
French doors open directly to the balcony, creating a quiet retreat surrounded by trees and mountain scenery.
It is an ideal place to start the day with coffee, enjoy the fresh mountain air, or simply step outside and take in the peaceful surroundings.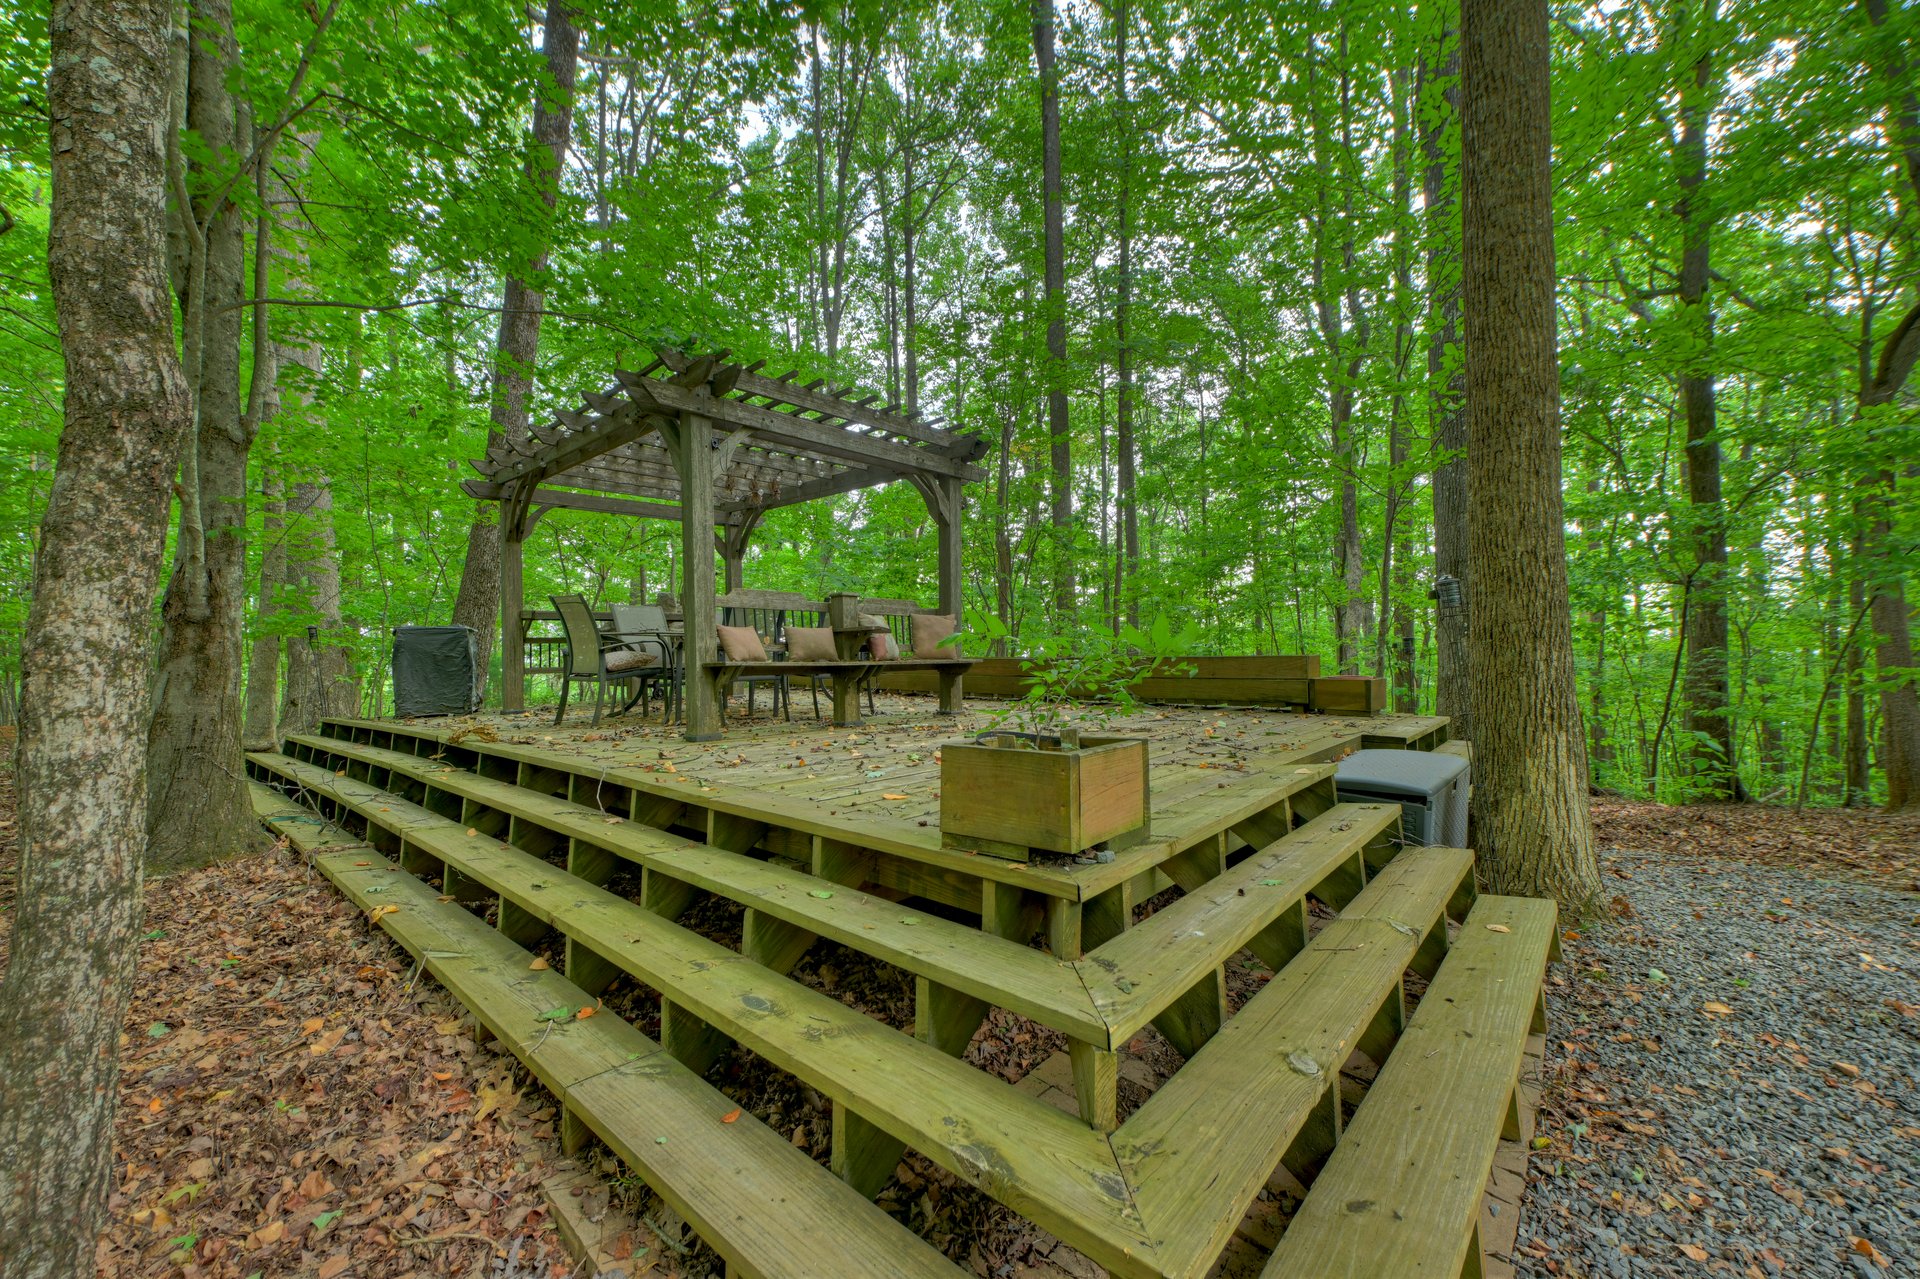
A Detached Workshop With Endless Possibilities
The property also includes a separate detached outbuilding, adding valuable flexibility.
Depending on your needs, the space could serve as a workshop, playhouse, bunkroom, hobby space, or storage area.
For buyers looking for a mountain property with more than just the main house, this additional structure provides another opportunity to make the property work for your lifestyle.
Mountain Views & Natural Surroundings
The setting is an important part of what makes this property special.
The home offers mountain, seasonal, year-round, long-range, and wooded views, allowing the surrounding landscape to remain a constant part of the experience.
The 1.75-acre wooded property provides privacy while maintaining access to the recreational opportunities found throughout the Cherry Log and Blue Ridge area.
The combination of rolling terrain, mature trees, open areas, and mountain scenery creates the classic North Georgia cabin environment many buyers are searching for.
Lake Access & Outdoor Recreation
Residents of the community can enjoy access to private lakes, providing opportunities for fishing, canoeing, and kayaking.
For outdoor enthusiasts, another major advantage is the proximity to the Benton MacKaye Hiking Trail, located just a few hundred feet from the property.
This means outdoor adventure can begin practically at your doorstep.
Whether you enjoy hiking through the mountains, spending time on the water, gathering around a fire, or simply relaxing among the trees, this property offers plenty of ways to enjoy the outdoors.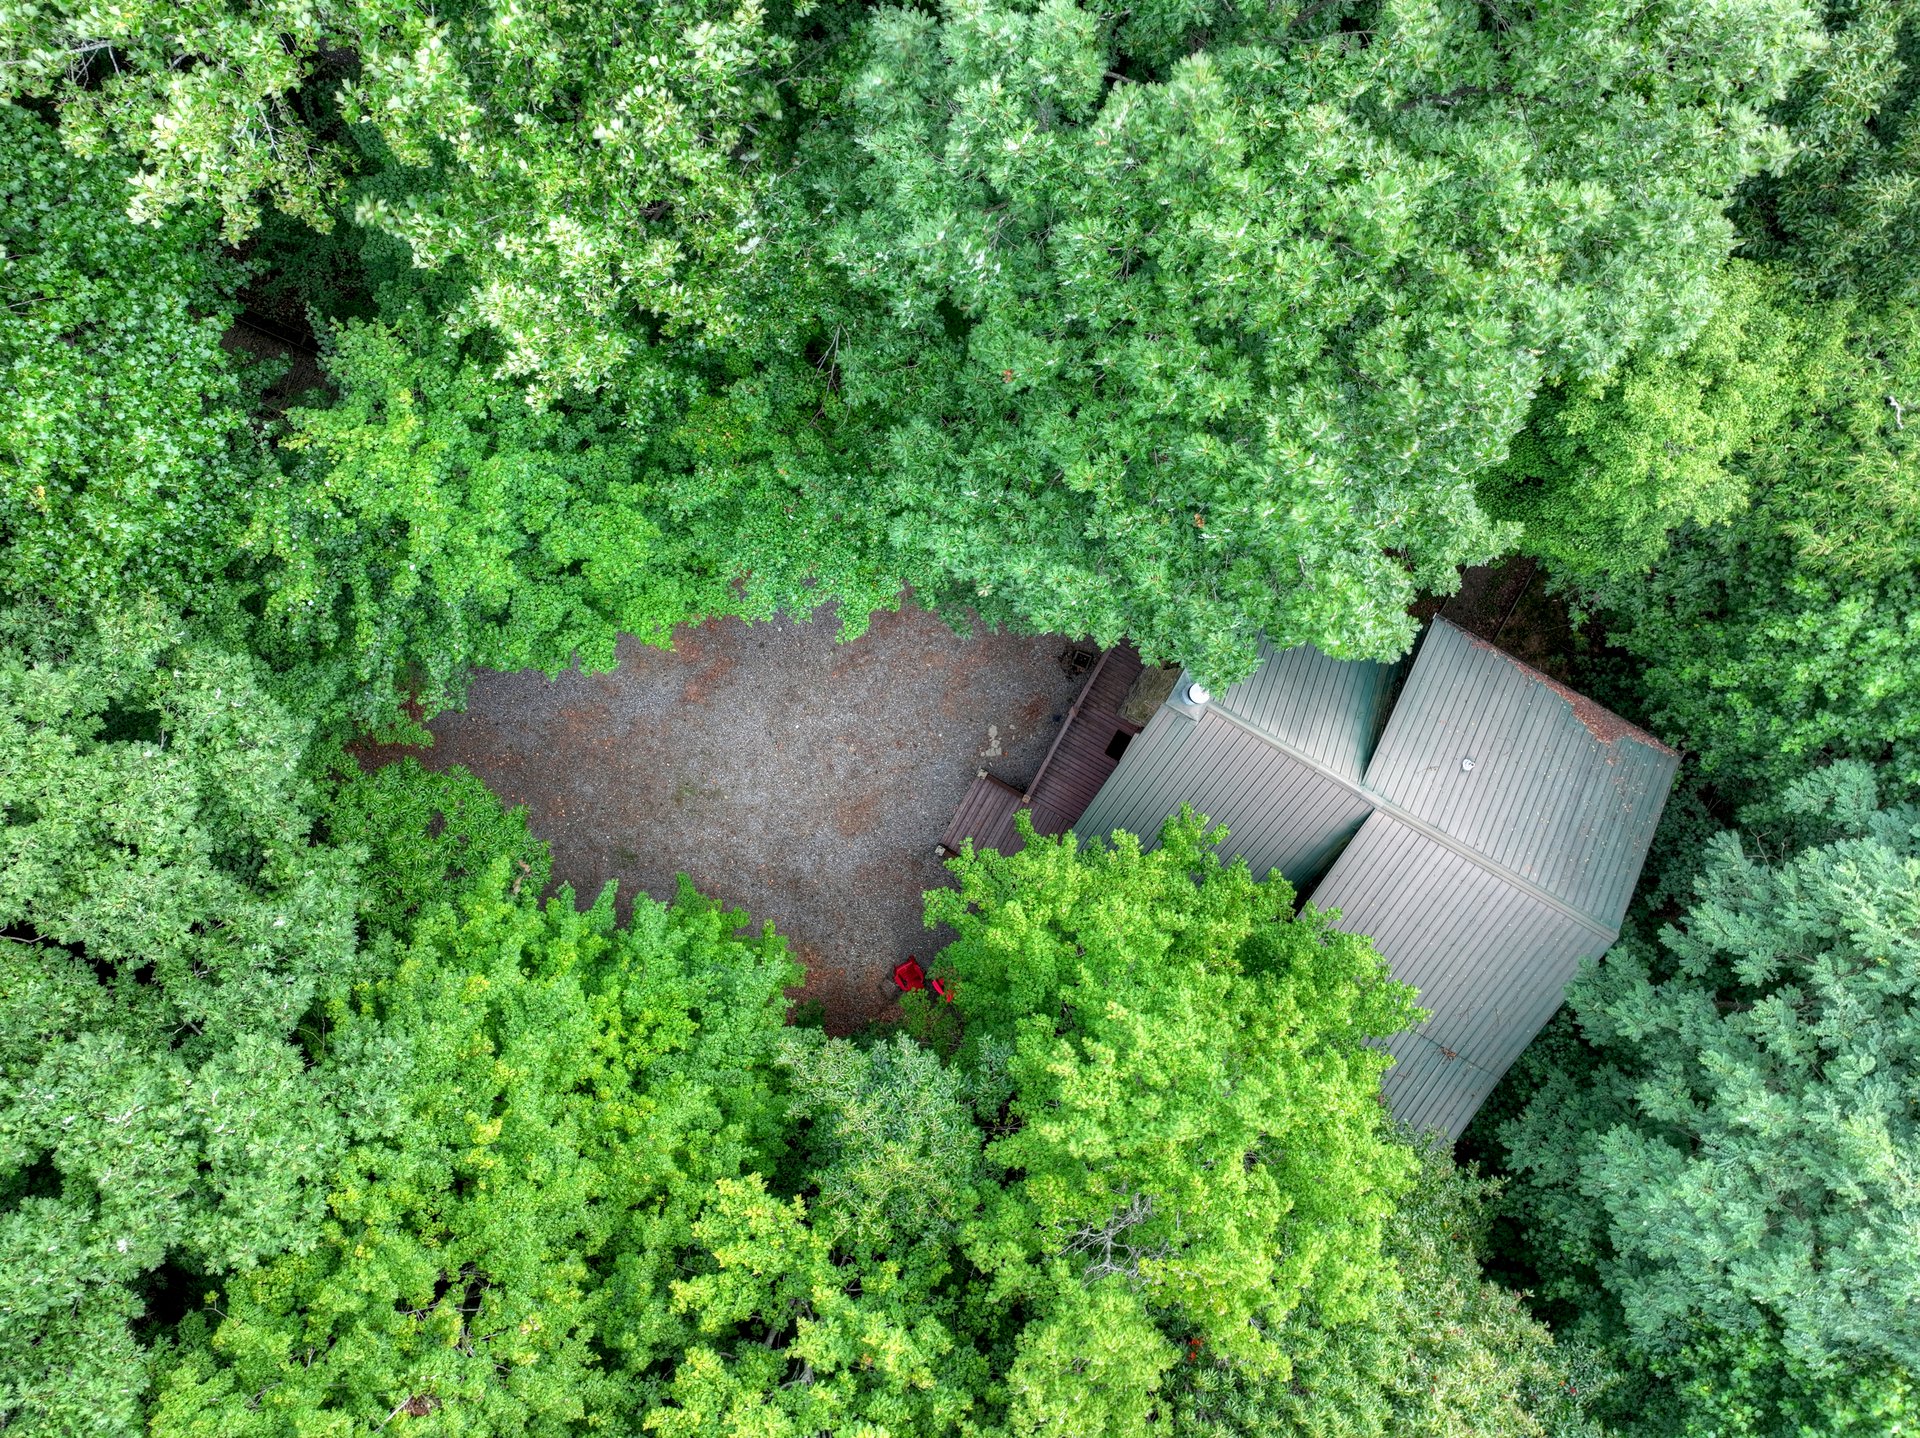
Designed for Comfortable Mountain Living
Although the home embraces classic log-cabin architecture, it also includes many conveniences designed for comfortable everyday living.
The property features:
- Approximately 2,134 square feet
- 3 bedrooms
- 2 full bathrooms + 1 half bathroom
- 1.75 acres
- Real log cabin construction
- Chalet, A-frame, cabin, cottage and Craftsman influences
- Cathedral ceilings
- Exposed beam rafters
- Hardwood, tile, and concrete flooring
- Custom pine kitchen cabinets
- Granite countertops
- Stainless steel appliances
- Floor-to-ceiling rock fireplace
- Central heating and air conditioning
- Community water
- Septic system
- Finished and unfinished basement space
- Loft
- Den and recreation areas
- Covered front porch
- Wraparound deck
- Large outdoor patio
- Outdoor grilling area
- Fire pit
- Private upper-level balcony
- Detached workshop/outbuilding
- Private wooded setting
- Mountain views
- Private community lake access
- High-speed internet options
- Gravel driveway and road access
The result is a property that combines traditional mountain character with the flexibility needed for modern mountain living.
Privacy, Nature & Location
541 Little Bushy Head Road offers the feeling of being away from it all while remaining within the popular Blue Ridge and Cherry Log mountain area.
Located in Cherry Log Mountain, the property provides a peaceful wooded environment with access to community amenities and nearby outdoor recreation.
The combination of private acreage, mountain views, lake access, and nearby hiking opportunities makes this a compelling choice for buyers who want to spend more time outdoors and enjoy the natural beauty of North Georgia.
Flexible Possibilities
This cabin can accommodate a variety of lifestyles.
For a full-time homeowner, the multi-level floor plan provides comfortable living areas, private bedrooms, recreation space, and plenty of outdoor areas.
For a second-home buyer, the property offers the classic mountain getaway experience—with a real log cabin, fireplace, mountain views, private acreage, outdoor entertaining areas, lake access, and hiking nearby.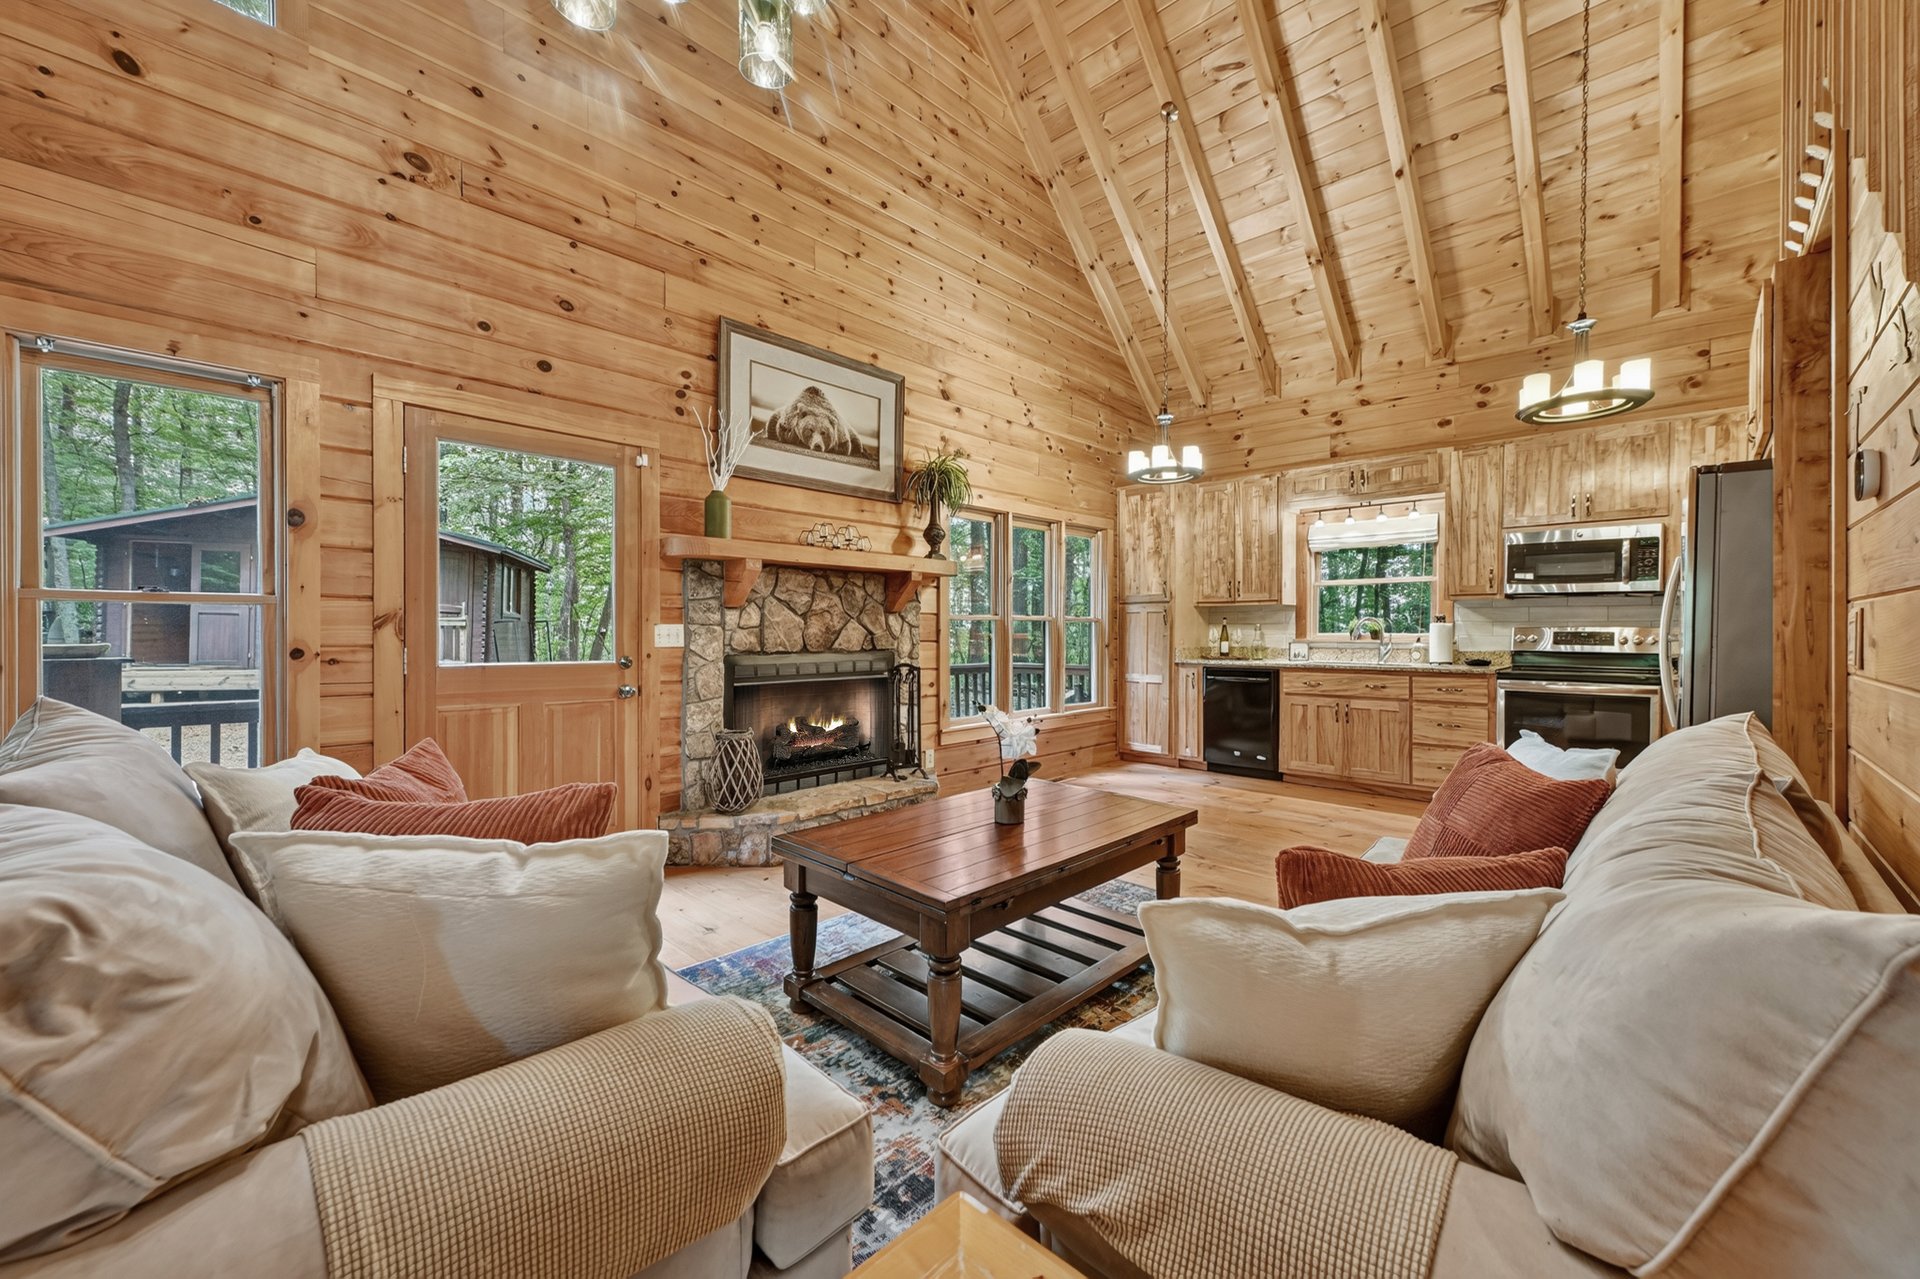
And because short-term rentals are currently allowed, the property may also appeal to buyers interested in a vacation-rental opportunity.
The partially finished terrace level and detached outbuilding provide additional flexibility for future customization.
Picture Yourself at 541 Little Bushy Head Road
Imagine beginning the morning on the covered front porch, surrounded by trees and peaceful mountain scenery.
Later, gather around the kitchen for breakfast before heading out to explore the nearby trails or enjoy time on one of the community lakes.
Return home in the afternoon and relax on the wraparound deck or outdoor patio.
As evening arrives, gather around the outdoor fire pit with family and friends—or head inside to the great room and enjoy the warmth of the floor-to-ceiling rock fireplace.
Guests can retreat upstairs to the comfortable bedrooms, with one offering direct access to a private balcony.
This is mountain living built around privacy, nature, recreation, comfort, and connection.
Experience 541 Little Bushy Head Road in Person
Some mountain properties are best understood when experienced in person, and 541 Little Bushy Head Road is one of them.
The combination of the real log construction, cathedral ceilings, rock fireplace, wooded acreage, mountain views, outdoor living spaces, lake access, and nearby hiking opportunities creates an experience that photographs alone cannot fully capture.
Walk through the great room and take in the soaring ceiling and exposed beams.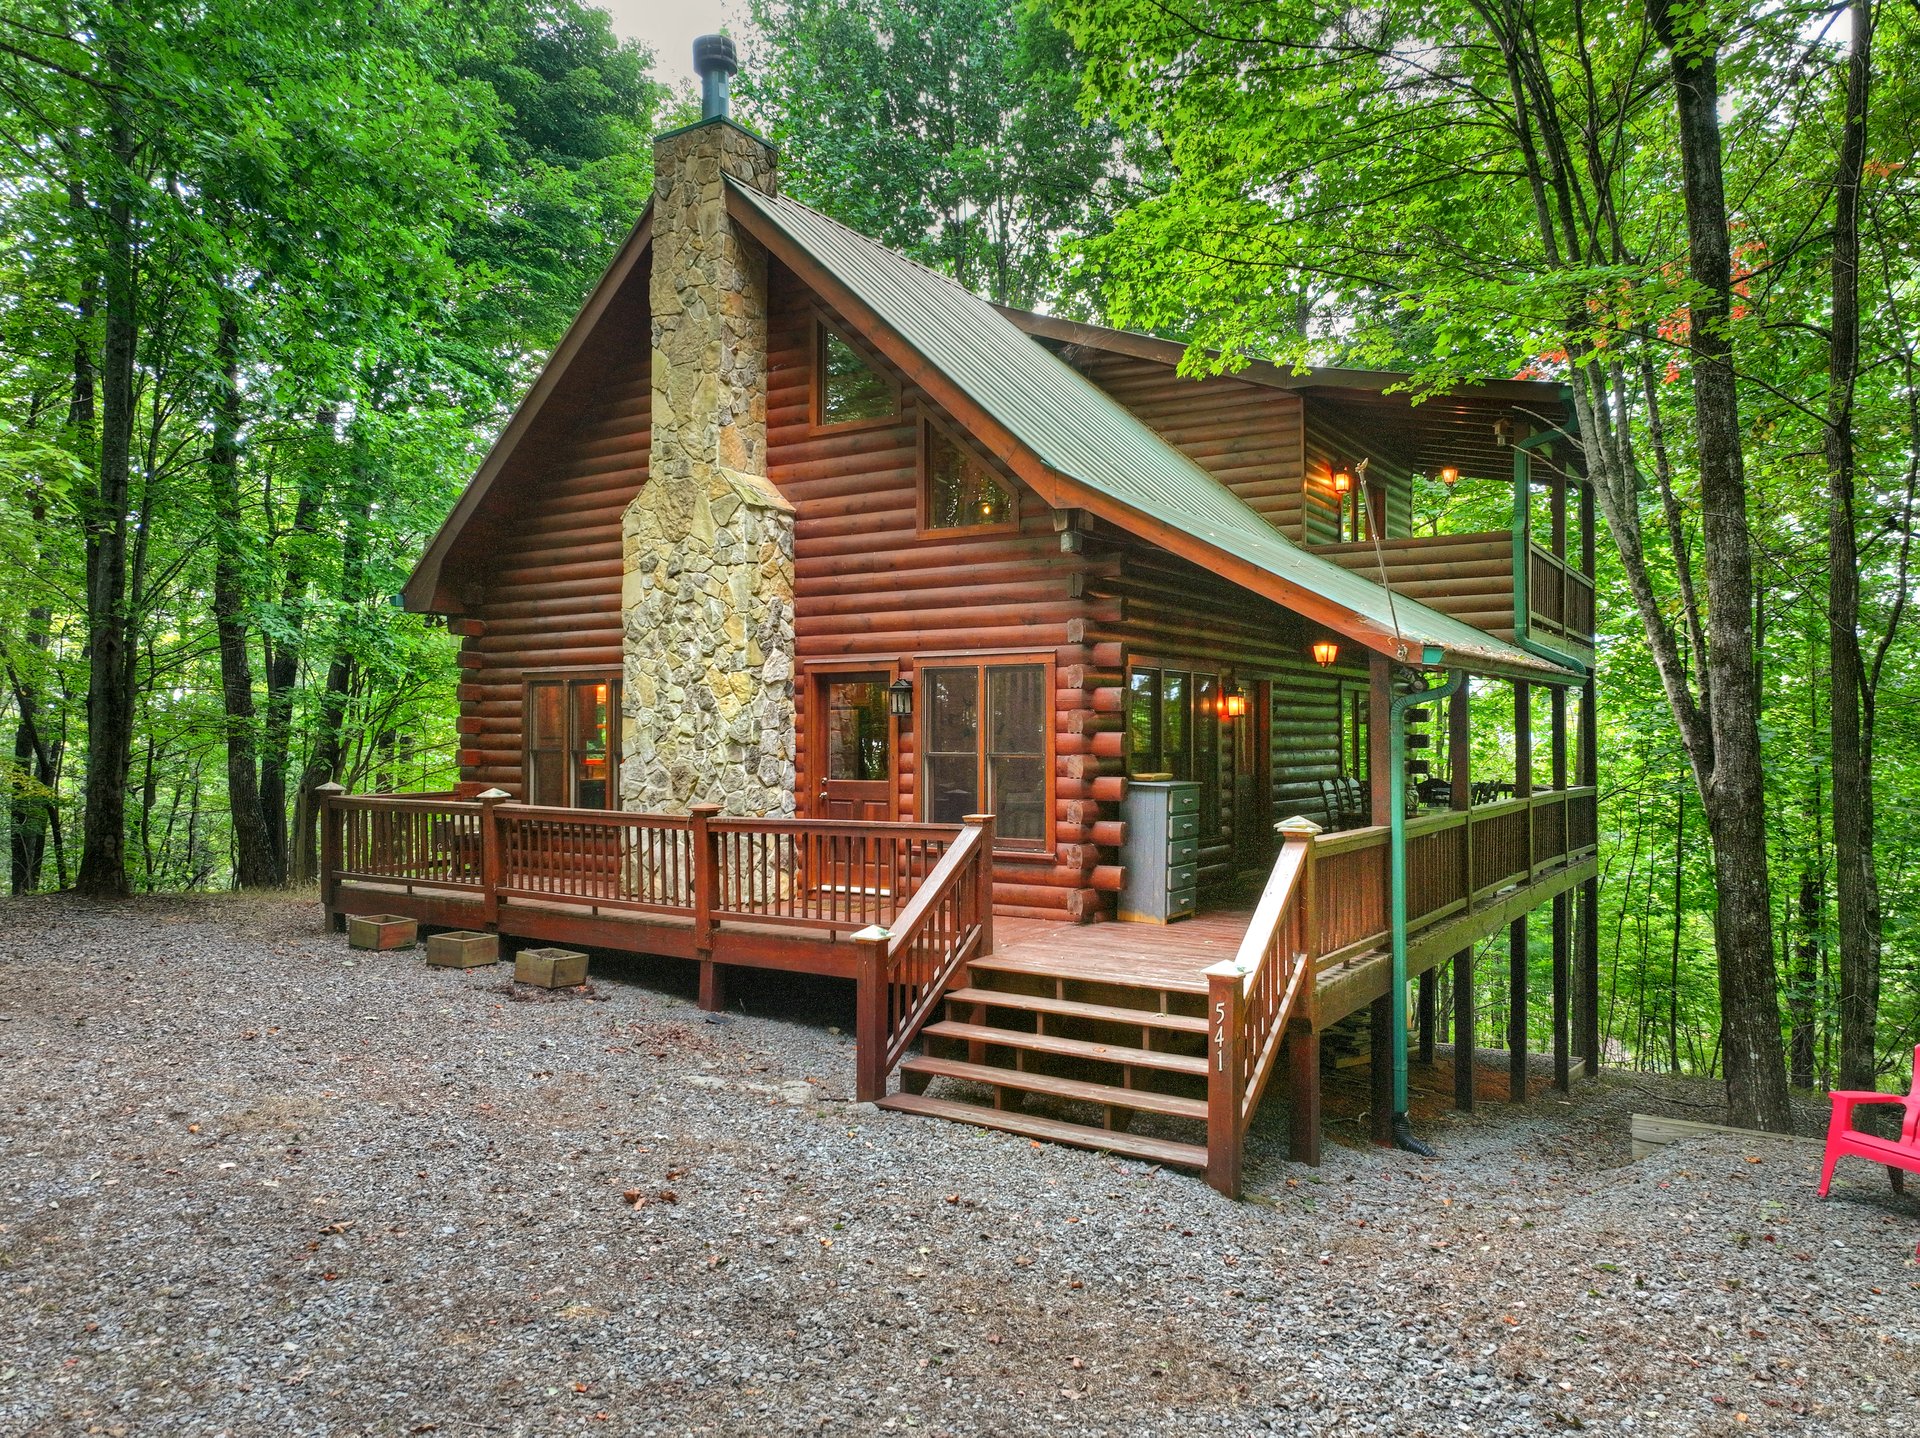
Explore the kitchen, bedrooms, loft, terrace level, and flexible recreation spaces.
Step outside onto the covered porch, wraparound deck, patio, and private balcony.
Then take a moment to explore the natural surroundings and appreciate the peaceful setting for yourself.
Living at 541 Little Bushy Head Road
Life at 541 Little Bushy Head Road is about embracing the North Georgia mountain lifestyle.
You can enjoy the privacy of 1.75 wooded acres while having access to private community lakes and nearby hiking trails.
You can spend quiet mornings on the porch, afternoons exploring the mountains, and evenings gathered around a fire.
With its authentic log-cabin character, flexible three-bedroom layout, partially finished terrace level, detached workshop, extensive outdoor living spaces, and mountain views, this property offers a wonderful opportunity to create your own Blue Ridge-area retreat.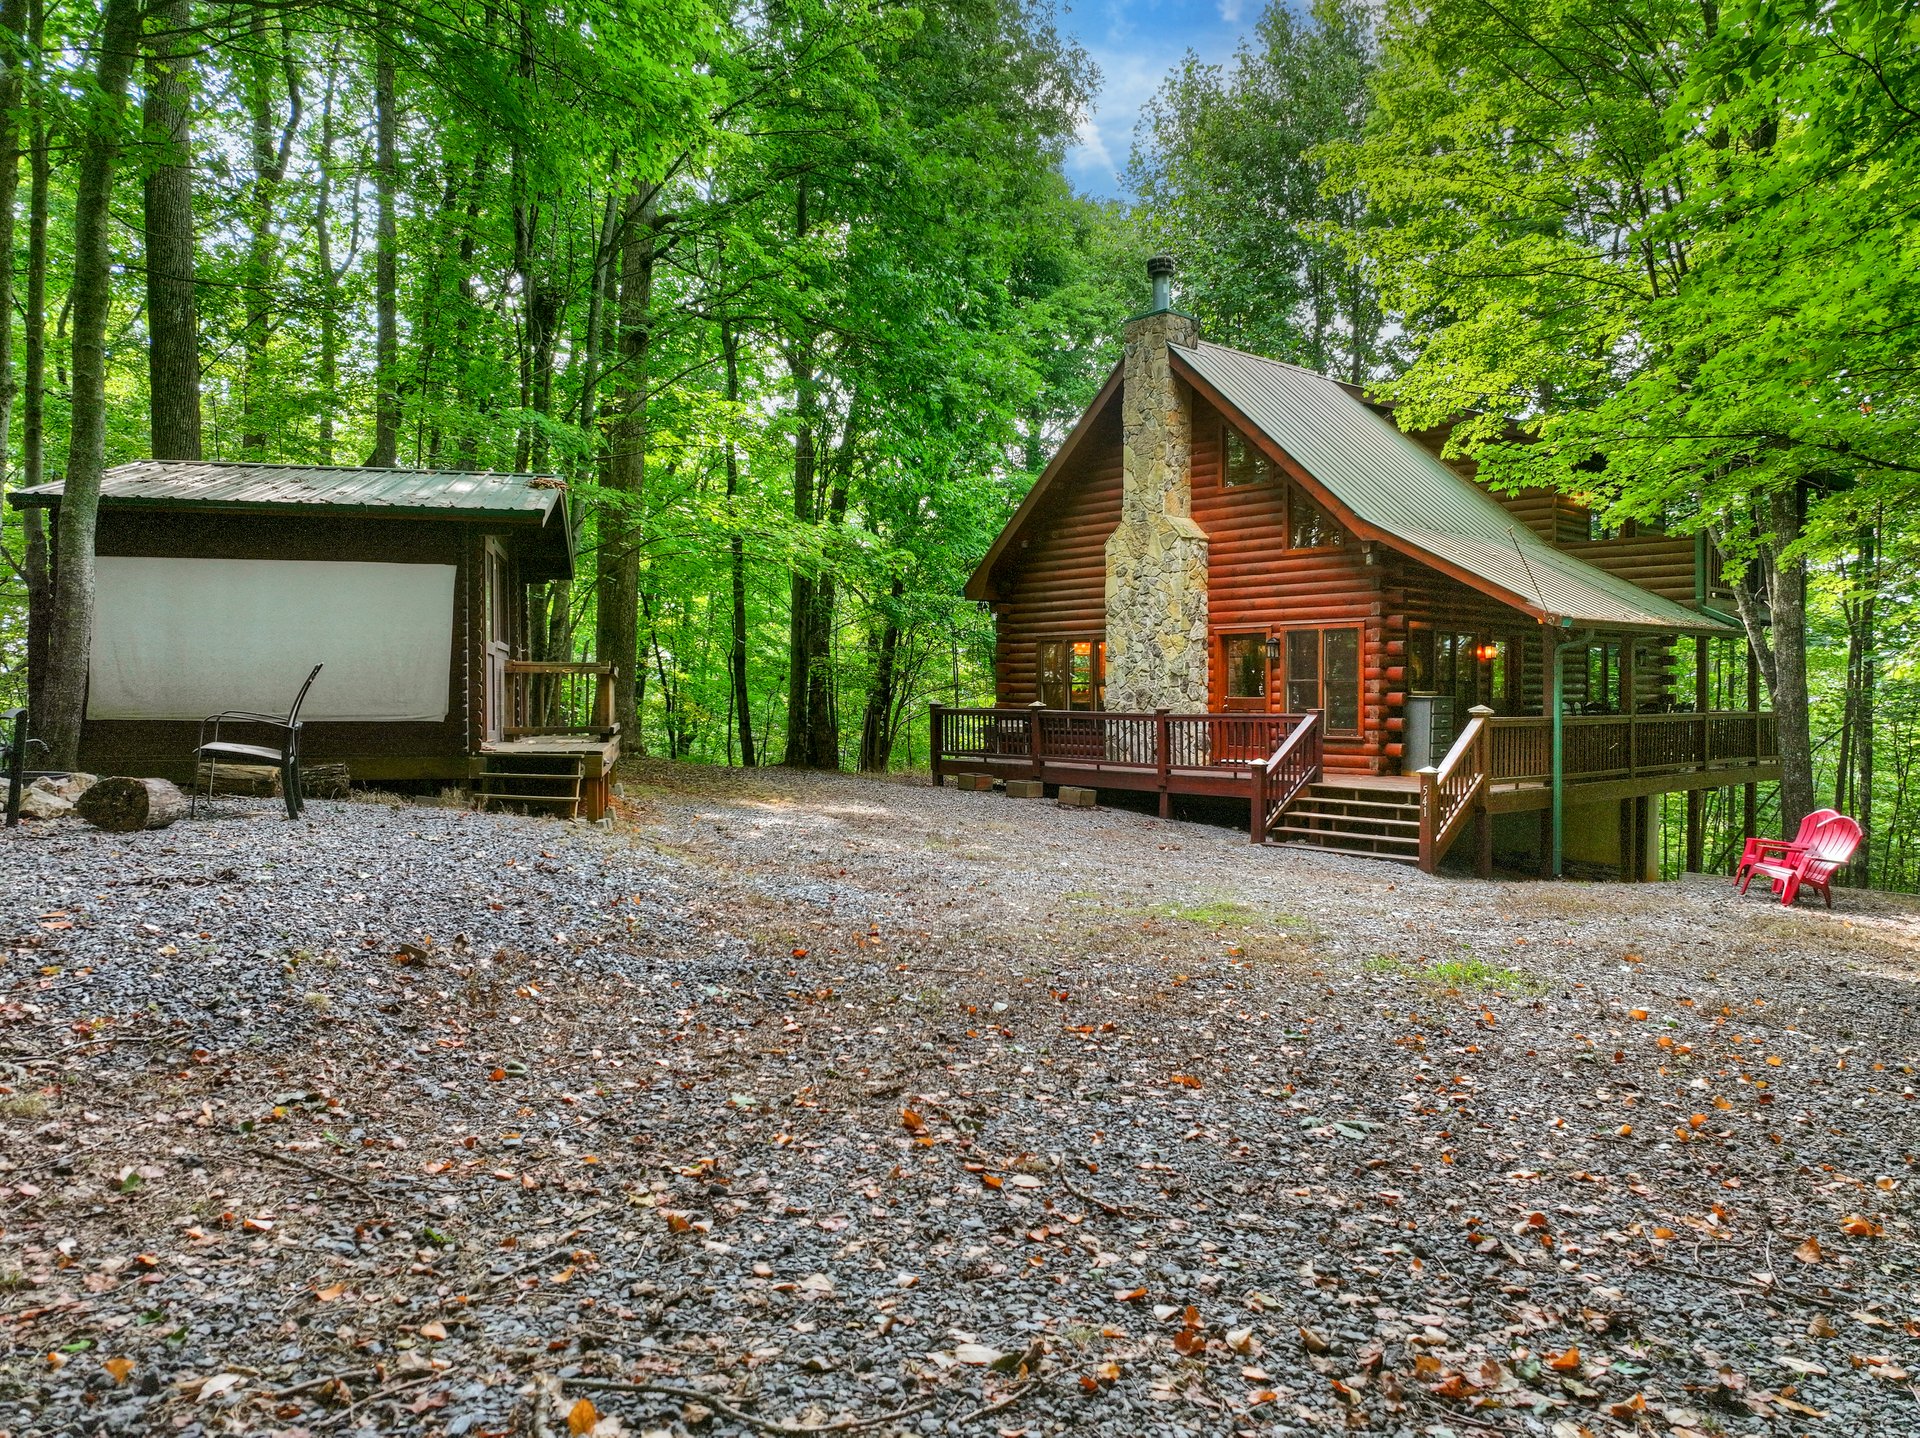
Ready to Explore 541 Little Bushy Head Road?
If you're searching for a private Blue Ridge-area mountain cabin with acreage, mountain views, lake access, outdoor living, and short-term rental potential, 541 Little Bushy Head Road deserves a closer look.
Schedule a private showing and experience this Cherry Log Mountain retreat in person to discover the spaces, surroundings, and possibilities waiting for you.