222 Mountain Hideaway Lane, Blue Ridge, GA 30513

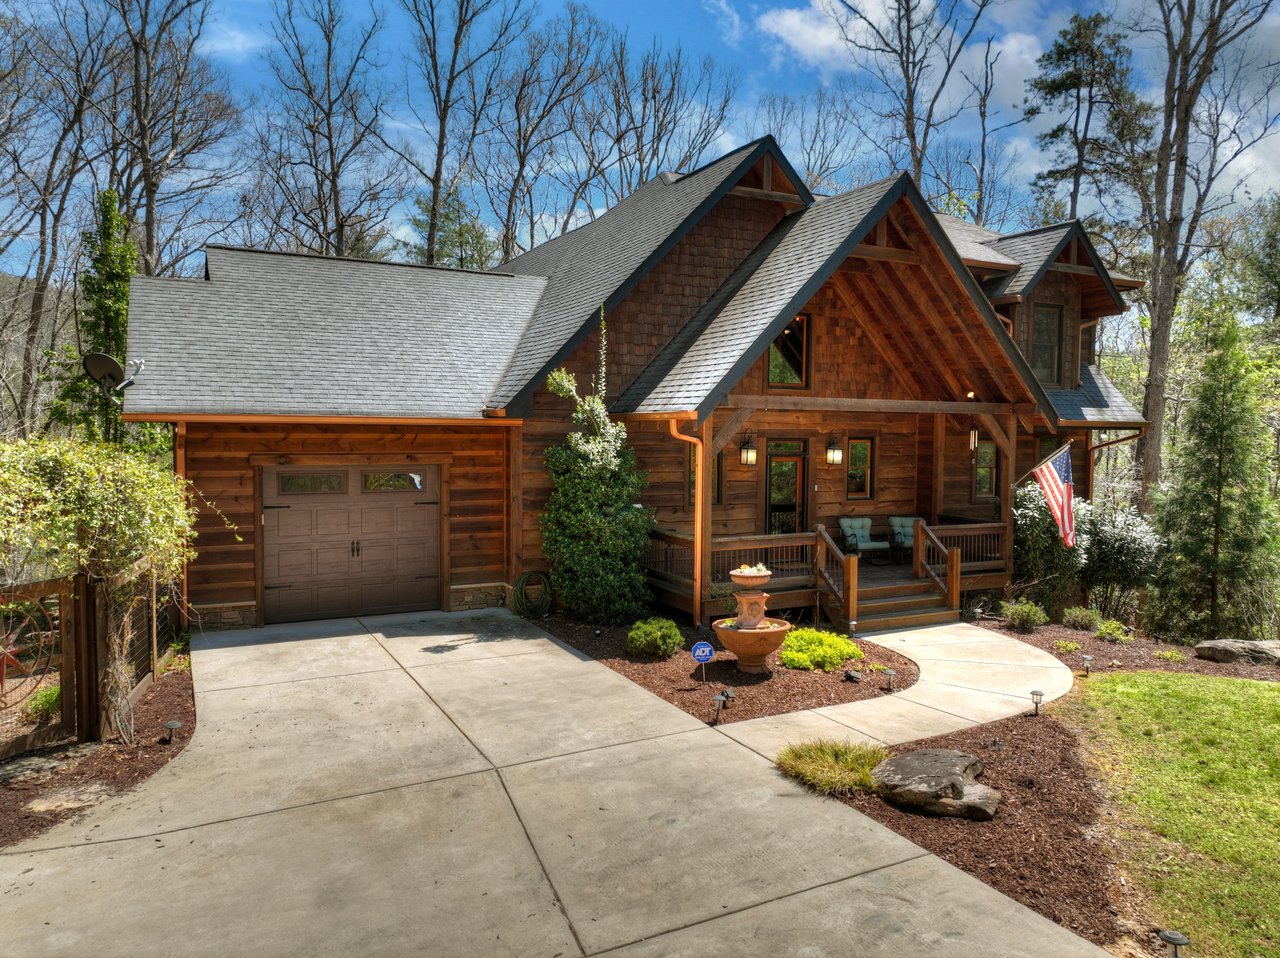
A beautifully maintained Blue Ridge mountain cabin on 2.62 acres, featuring spectacular long-range mountain views, a spacious layout, multiple outdoor living spaces, and a location less than two miles from downtown Blue Ridge.
Why 222 Mountain Hideaway Lane Stands Out
Sometimes the best mountain homes are the ones that give you the feeling of being away from it all while keeping you remarkably close to everything you love about town.
222 Mountain Hideaway Lane offers exactly that combination.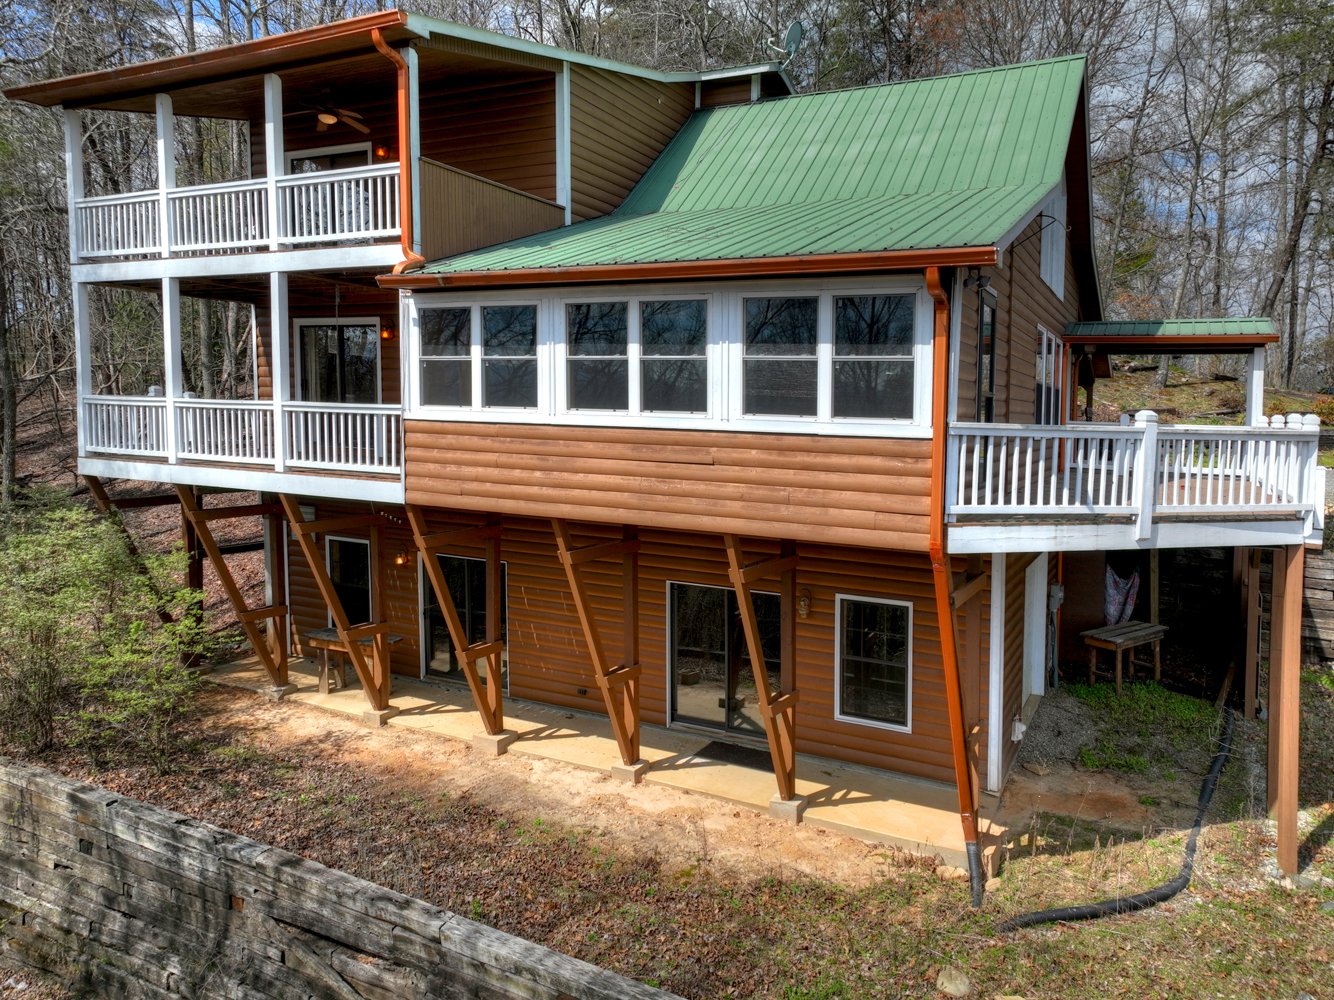
Located within the Blue Ridge city limits and less than two miles from downtown, this beautifully maintained cabin provides convenient access to the restaurants, shops, entertainment, and attractions of Blue Ridge while offering a peaceful mountain setting at home.
Set on approximately 2.62 acres, the property features spectacular year-round, long-range layered mountain views and a rolling-slope landscape surrounded by mature landscaping.
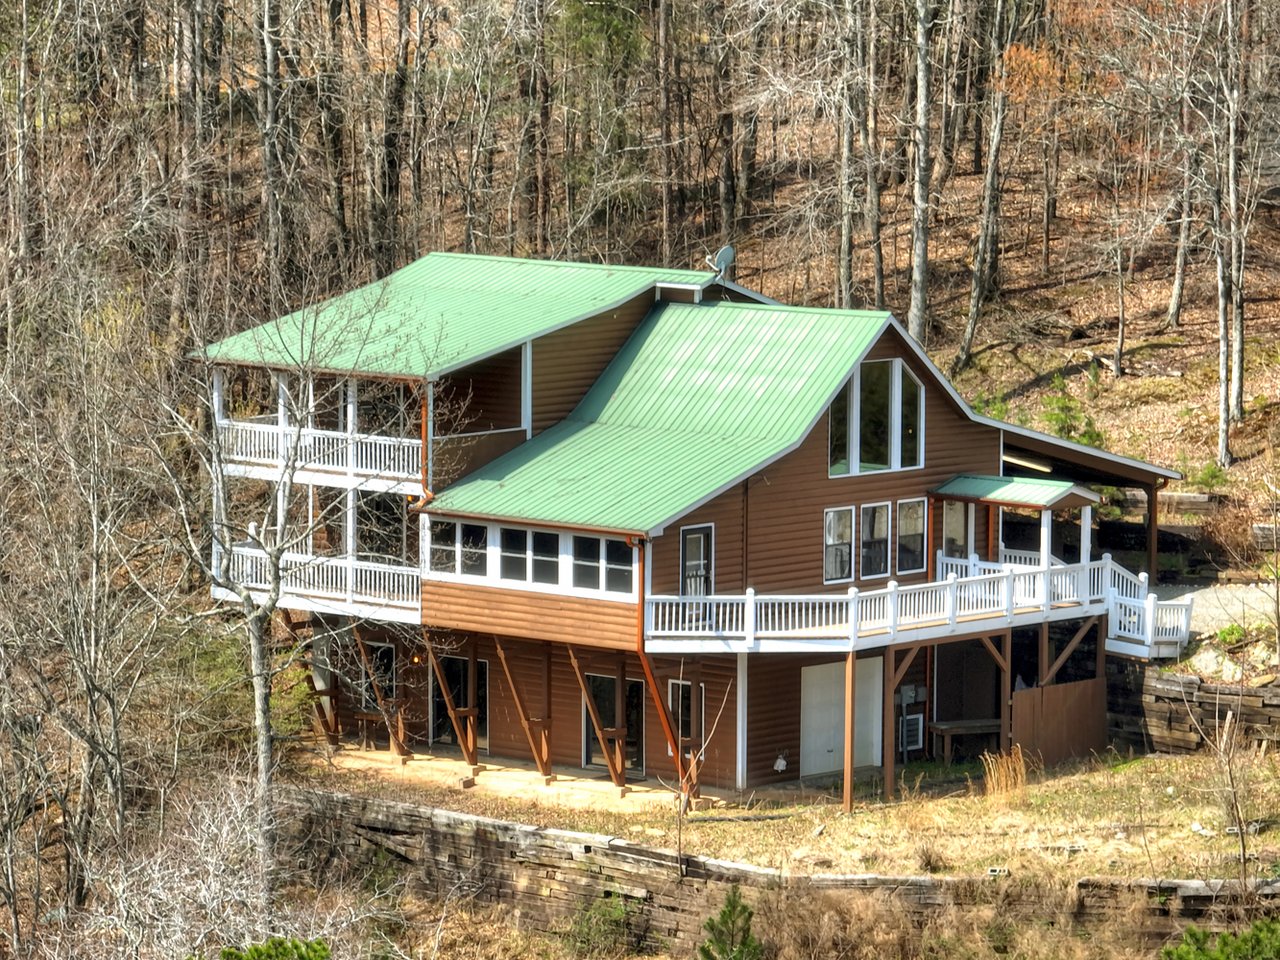
Built in 2004, the approximately 3,150-square-foot cabin offers three bedrooms, 2.5 bathrooms, a one-and-a-half to two-story design, and multiple levels of living space.
With its combination of location, views, acreage, and classic cabin character, this property offers an inviting opportunity to enjoy the North Georgia mountain lifestyle.
Inside the Home
A Great Room Filled With Mountain Character
Step inside and the cabin's warm mountain character immediately takes center stage.
Hardwood floors, pine tongue-and-groove walls, cathedral ceilings, and a gas-log fireplace with a rock hearth create an inviting atmosphere throughout the main living area.
The soaring ceilings give the great room a sense of openness, while the natural wood finishes bring warmth and character to the space.
The fireplace provides a natural gathering point for relaxing evenings, especially after a day spent exploring the Blue Ridge area.
Large windows help connect the interior with the surrounding trees and mountain landscape.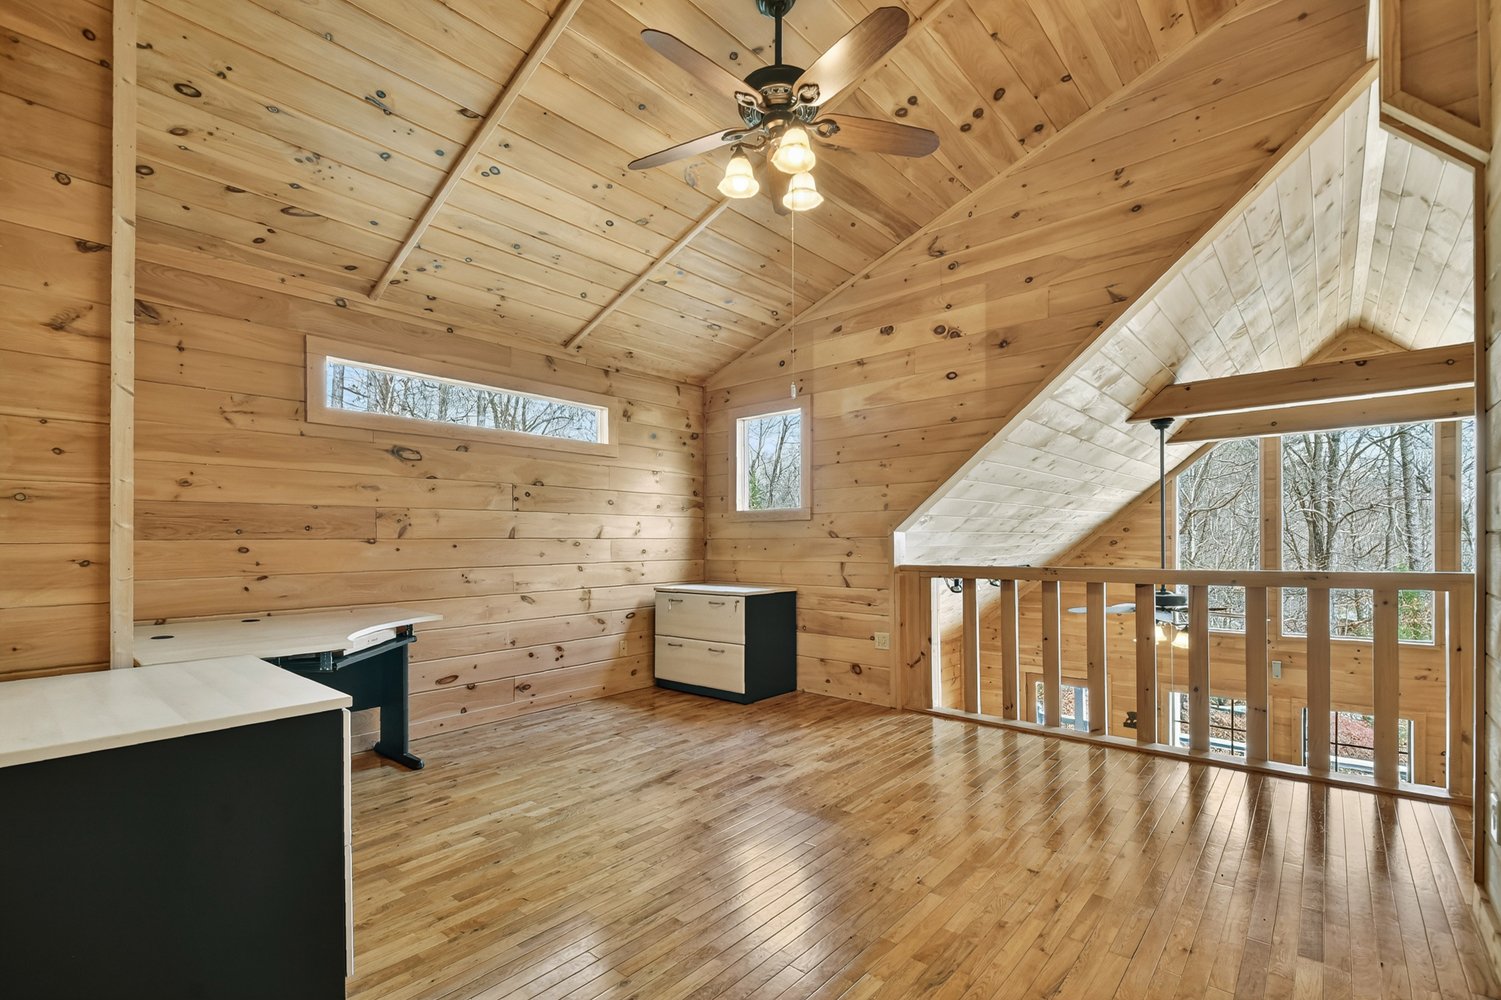
A Functional Kitchen for Everyday Living
The kitchen is designed with functionality in mind while maintaining the home's comfortable cabin style.
It features a gas range cooktop, wall oven, and convection oven/microwave combination, giving the space the tools needed for everything from everyday meals to entertaining.
The kitchen's layout keeps it connected to the home's living spaces, making it easy to stay part of the conversation while preparing meals.
A nearby eat-in area provides a comfortable setting for casual breakfasts and everyday dining.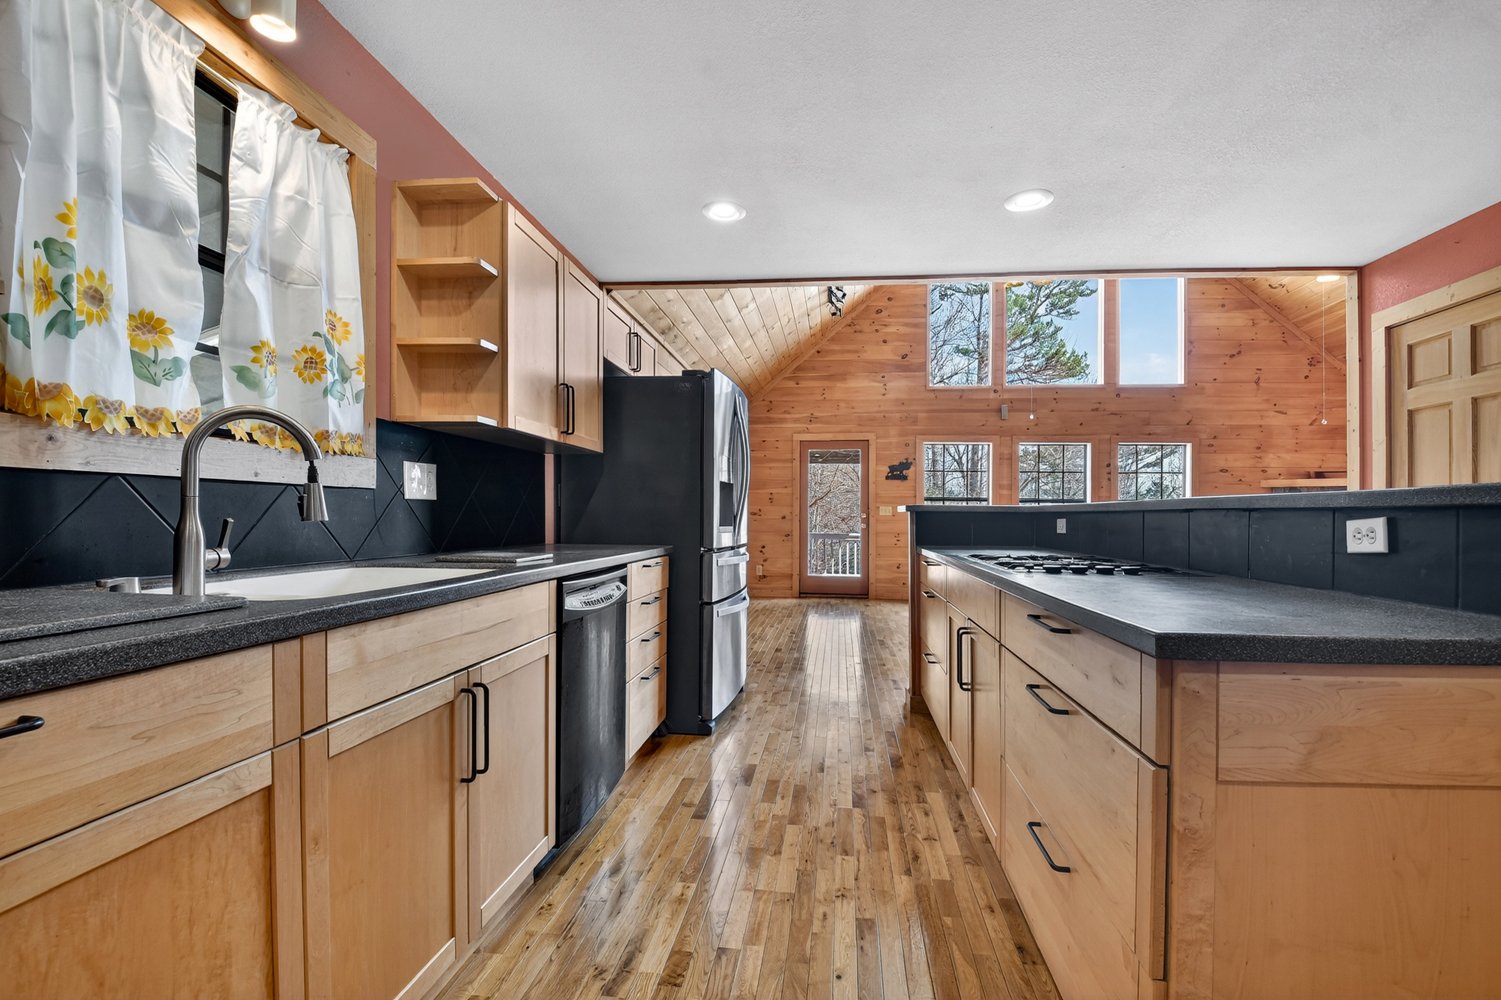
A Main-Level Primary Suite
One of the home's biggest conveniences is the primary suite located on the main floor.
The spacious bedroom includes a private porch, creating a quiet outdoor retreat just steps from the bedroom.
The suite also features a walk-in closet, separate shower, and soaking tub, providing a comfortable place to unwind at the end of the day.
A separate half bathroom on the main level provides added convenience for guests.
A Bright Enclosed Sunroom
Another standout space on the main level is the large enclosed sunroom.
The room provides an additional area for relaxing and enjoying the natural surroundings while remaining protected from the elements.
It could easily become a favorite morning coffee spot, reading area, plant-filled retreat, or gathering space.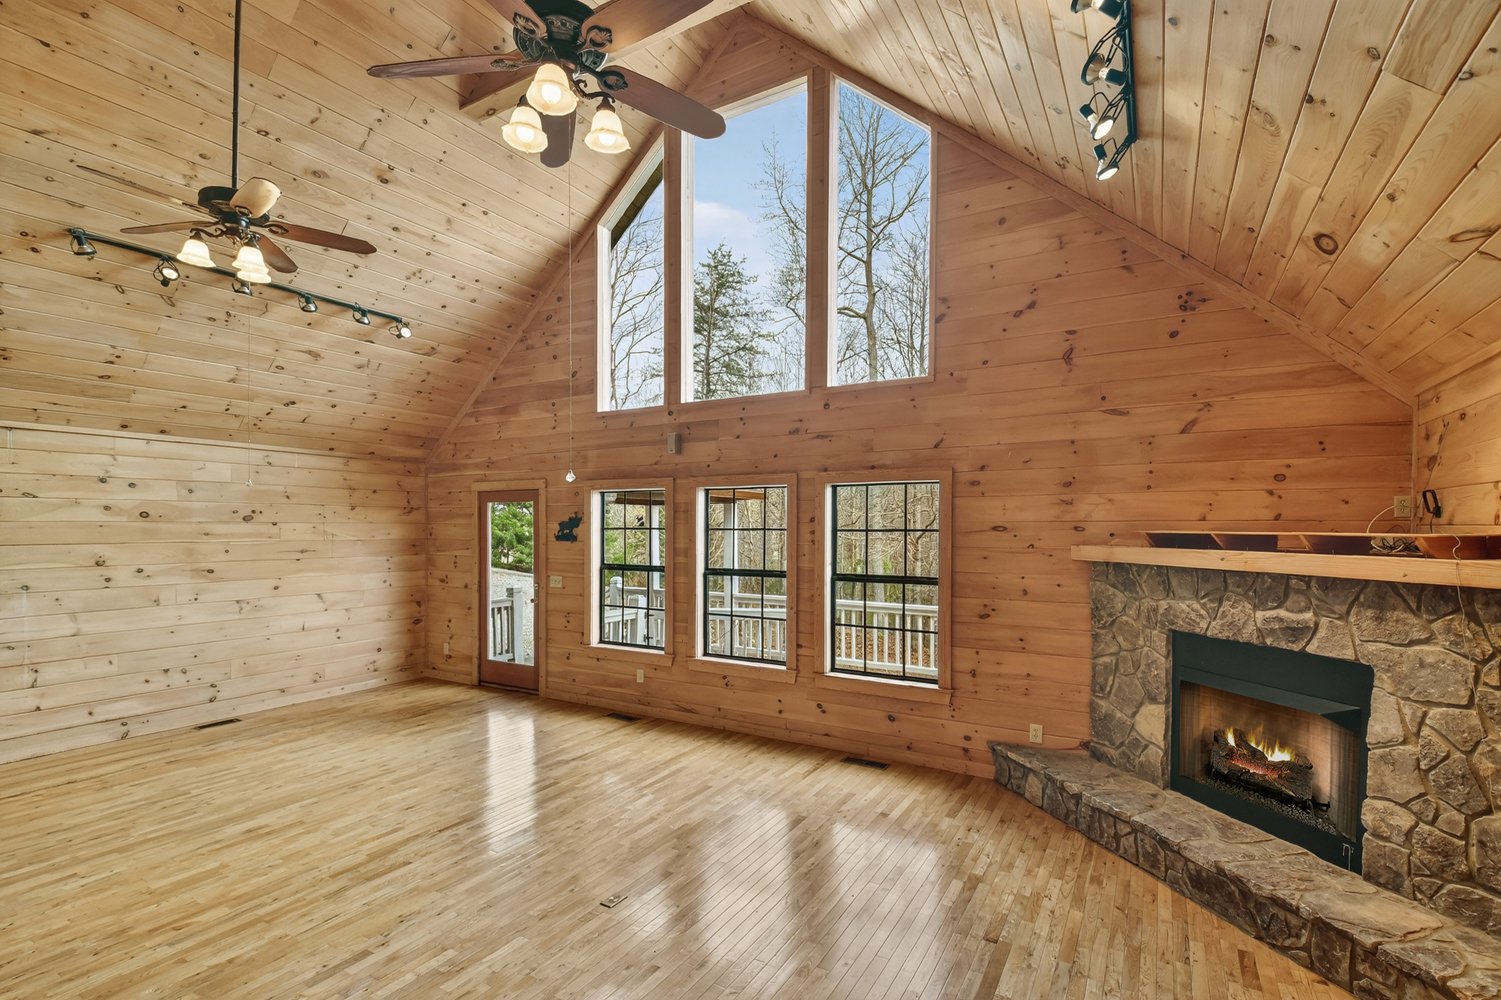
With the mountain setting outside, the sunroom creates another way to enjoy the beauty of the property throughout the seasons.
A Spacious Loft With Flexible Possibilities
Upstairs, a large open loft adds valuable flexibility to the home's floor plan.
The loft could serve as an additional sitting area, home office, craft space, reading room, or quiet retreat.
Its open design allows homeowners to adapt the space according to their needs without sacrificing the home's comfortable mountain atmosphere.
Two Additional Bedrooms Upstairs
The upper level also features two additional bedrooms and a full bathroom, creating a comfortable private area for family and guests.
A balcony extends from the upper level, providing a special vantage point above the treetops.
It is easy to imagine choosing a favorite spot on the balcony to enjoy the surrounding mountain views and fresh Blue Ridge air.
The Unfinished Basement
The lower level provides approximately 1,176 square feet of additional space, offering plenty of possibilities for future use.
The unfinished basement includes a divider separating the former workshop area from the one-car garage.
The workshop area includes a large exhaust fan already in place, providing flexibility for hobbies, projects, or storage.
The basement is also stubbed for an additional bathroom, offering an opportunity for future customization.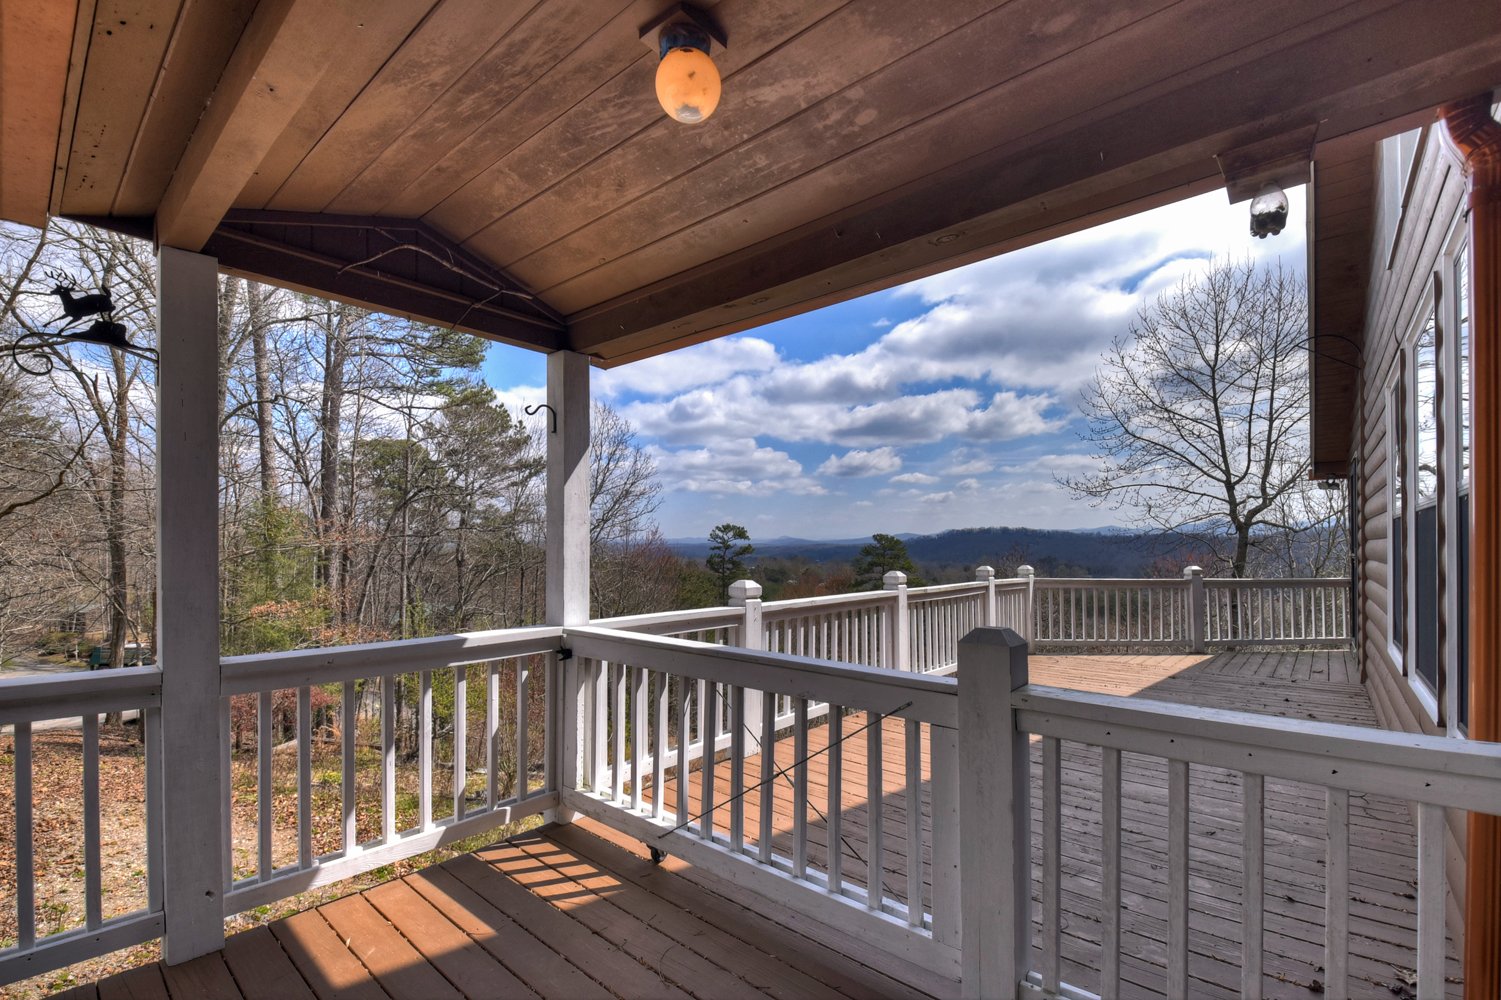
French doors on both sides bring natural light into the lower-level spaces and create convenient access to the outdoors.
For buyers looking for storage, workspace, recreation areas, or future expansion possibilities, this level adds significant versatility.
Outdoor Living With Mountain Views
Outdoor living is one of the defining features of 222 Mountain Hideaway Lane.
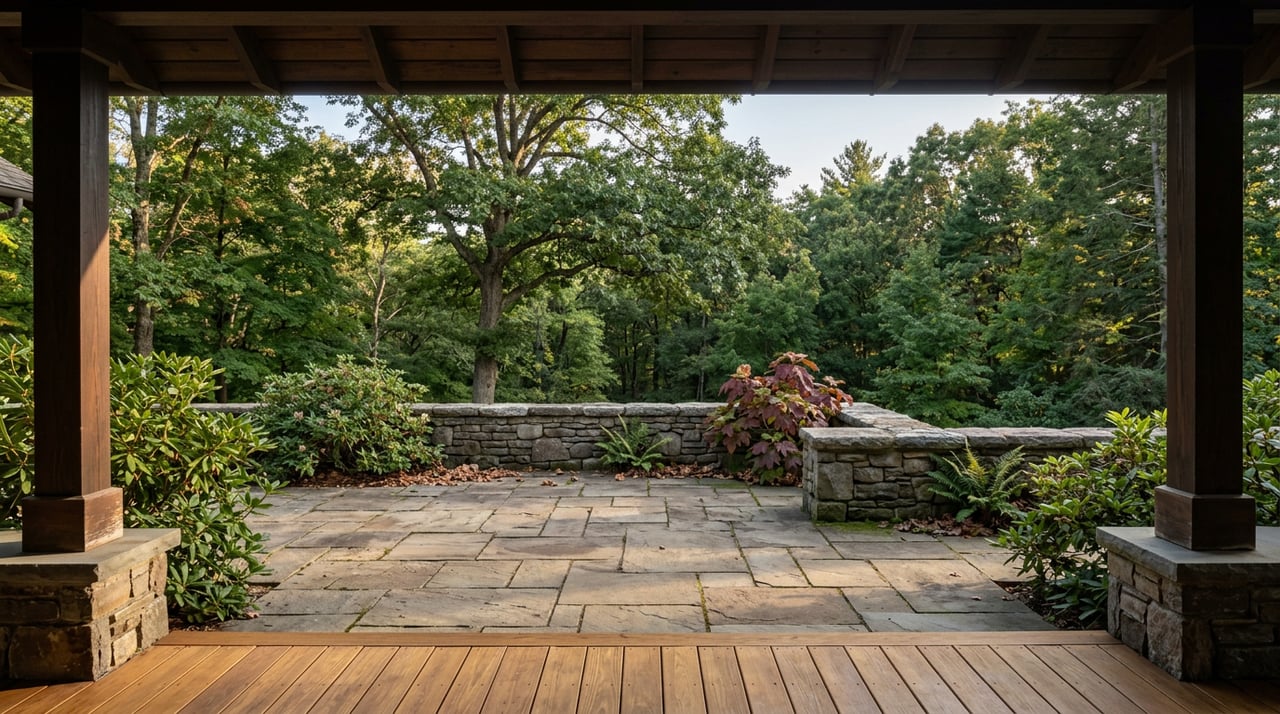
The home offers multiple places to enjoy the surrounding landscape, including a covered porch, wraparound deck, balconies, and private porch access from the primary suite.
Imagine starting the morning outside with a cup of coffee while taking in the mountain scenery.
Later, relax on the deck as the sun moves across the layered ridgelines.
As evening arrives, gather outdoors and watch the colors change across the Blue Ridge Mountains.
With so many outdoor spaces to choose from, there is always an opportunity to find your favorite place to enjoy the view.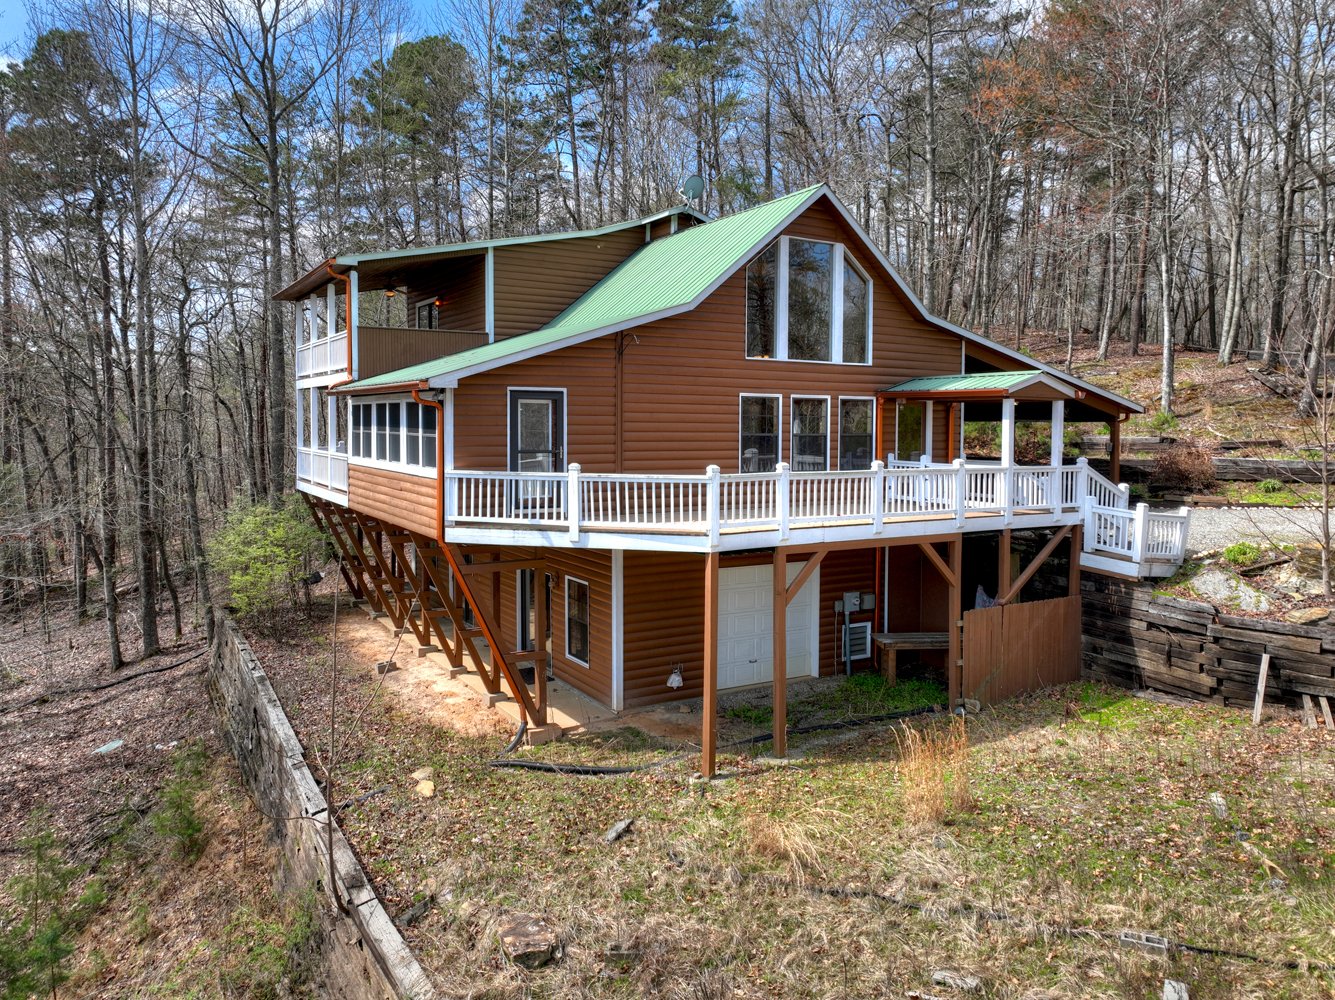
Spectacular Long-Range Mountain Views
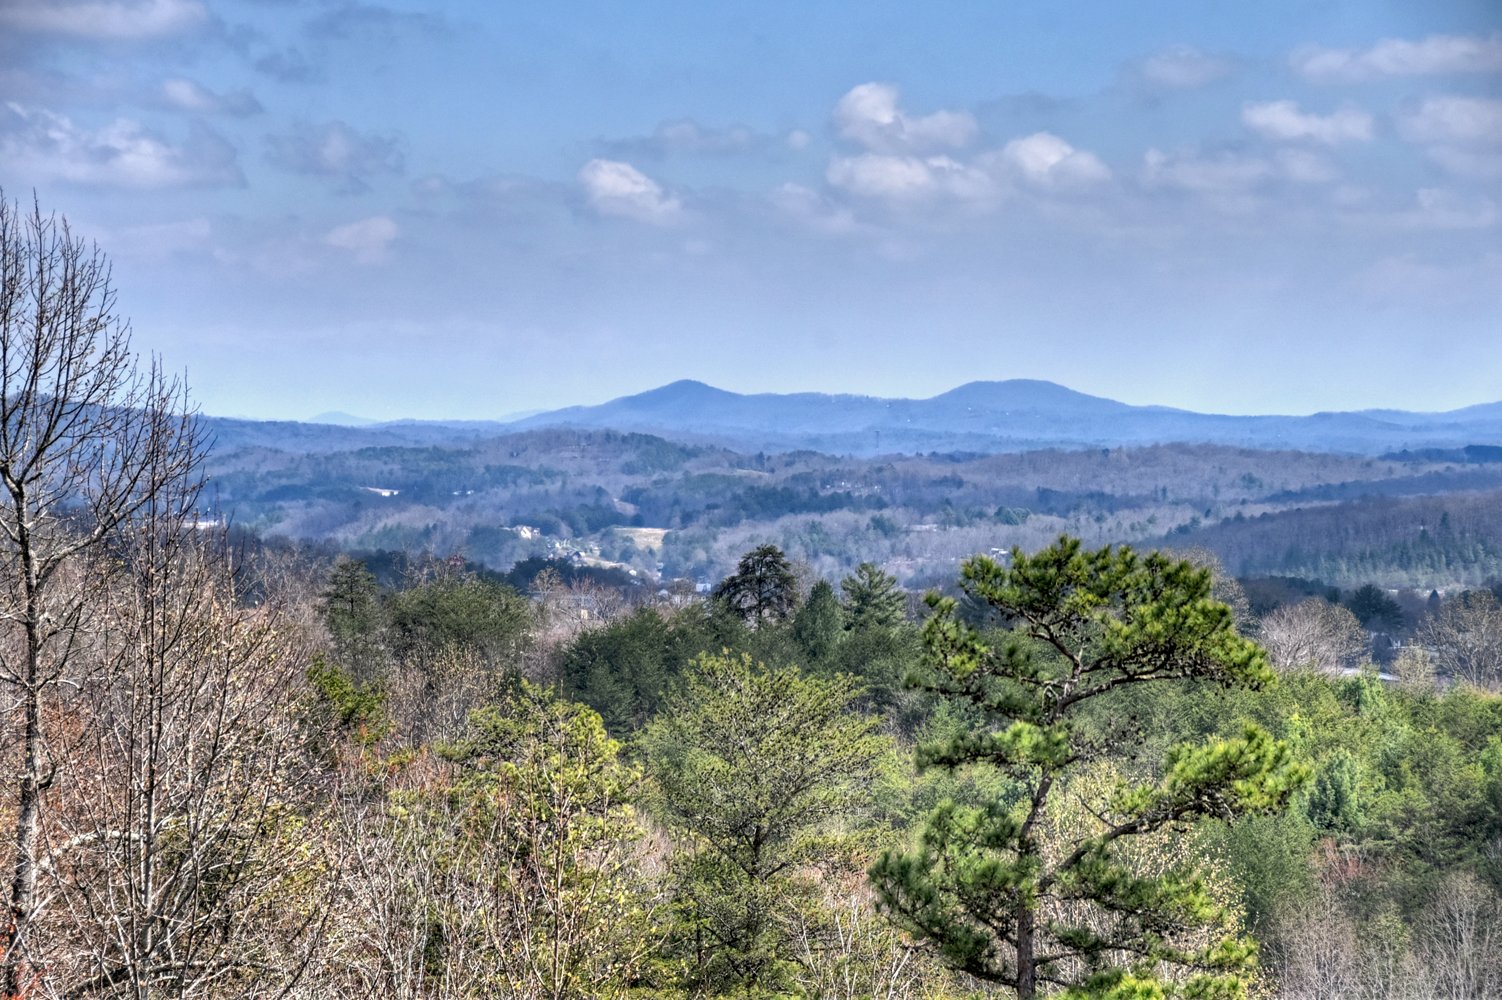
The property's year-round long-range mountain views are one of its most compelling features.
From the home's outdoor spaces, the layered Blue Ridge Mountains create a beautiful backdrop that changes throughout the day and across the seasons.
The elevated setting allows the property to capture the expansive mountain landscape while the surrounding acreage provides privacy and natural beauty.
For anyone searching for a Blue Ridge home where the view is part of everyday life, this property deserves a closer look.
2.62 Acres of Mountain Property
The property encompasses approximately 2.62 acres, giving homeowners plenty of room to enjoy the natural setting.
The landscape includes mature flowers, established landscaping, and even fruit trees, creating a welcoming outdoor environment.
The rolling-slope terrain adds to the property's mountain character while providing opportunities to continue developing the outdoor spaces according to your vision.
Whether you dream of creating additional gardens, outdoor seating areas, walking paths, or simply enjoying the existing landscape, there is room to make the property your own.
Designed for Comfortable Mountain Living
The cabin combines traditional mountain character with practical features for everyday comfort.
The property features:
- Approximately 3,150 square feet
- 3 bedrooms
- 2 full bathrooms + 1 half bathroom
- Approximately 2.62 acres
- Built in 2004
- Blue Ridge city limits location
- Year-round mountain views
- Long-range layered mountain views
- Cabin-style architecture
- Cathedral ceilings
- Pine tongue-and-groove walls
- Hardwood floors
- Gas-log fireplace
- Rock hearth
- Main-level primary suite
- Private primary bedroom porch
- Walk-in closet
- Separate shower
- Soaking tub
- Large enclosed sunroom
- Spacious upper-level loft
- Upper-level balcony
- Covered porch
- Wraparound deck
- Unfinished basement
- One-car garage
- Former workshop area
- Additional bathroom stub
- French-door access
- Mature landscaping
- Mature flowers
- Fruit trees
- Public water
- Septic system
- Central heating
- Central air conditioning
- High-speed and fiber-optic internet options
- Paved road access
The result is a mountain home that balances classic cabin warmth, functional living space, outdoor enjoyment, and an exceptional location.
Location, Location, Location
One of the property's greatest advantages is its proximity to downtown Blue Ridge.
Located less than two miles from downtown, 222 Mountain Hideaway Lane provides easy access to the area's restaurants, shops, entertainment, and attractions.
After spending the day exploring Blue Ridge, you can return home to your private mountain setting and enjoy the peace and quiet of your acreage.
This balance of convenience and privacy is one of the qualities that makes the property particularly appealing.
A Mountain Retreat Close to Everything
For many buyers, the ideal mountain property is not simply about being secluded—it is about having the right balance between nature and convenience.
At 222 Mountain Hideaway Lane, you can enjoy expansive mountain views and 2.62 acres of natural surroundings while remaining close to downtown.
Spend the morning exploring local shops and restaurants.
Head home in the afternoon to relax on the deck.
Enjoy the sunset over the mountains from the porch.
Then finish the evening beside the gas-log fireplace.
It is a lifestyle that combines mountain serenity with everyday convenience.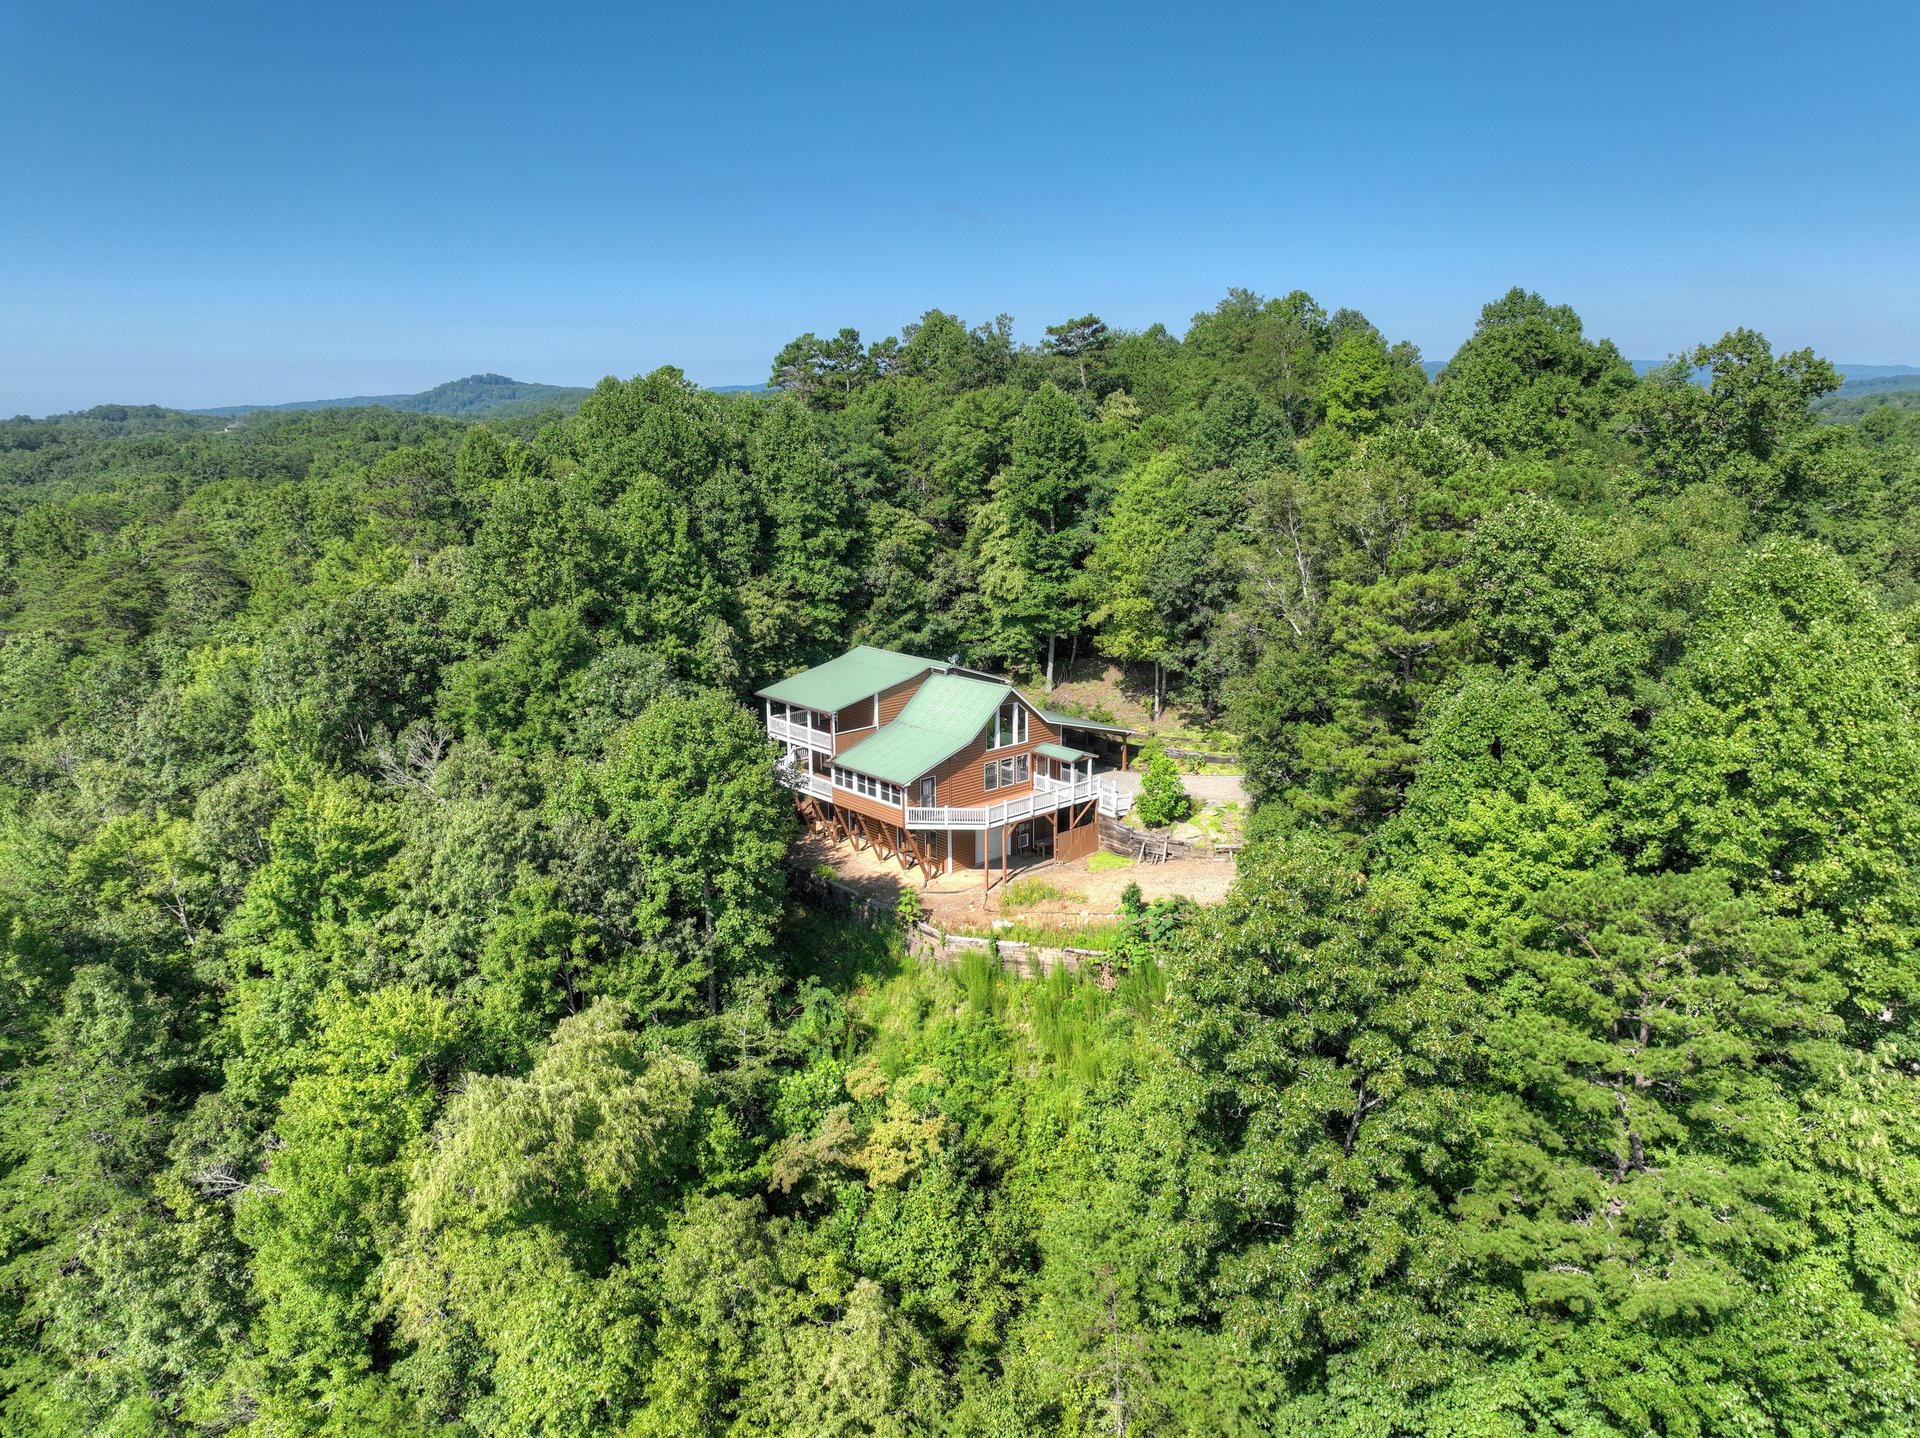
Flexible Possibilities
The home's versatile floor plan provides options for a variety of lifestyles.
For a full-time homeowner, the main-level primary suite, spacious living areas, sunroom, loft, and additional bedrooms provide comfortable everyday living.
For a second-home buyer, the property offers the classic Blue Ridge retreat experience with mountain views, multiple outdoor spaces, acreage, and a peaceful setting.
The unfinished basement also provides opportunities for future customization, storage, hobbies, or additional recreation space, subject to applicable requirements and approvals.
Picture Yourself at 222 Mountain Hideaway Lane
Imagine waking up to the peaceful Blue Ridge Mountains and stepping onto the private porch connected to the primary suite.
Make your way into the kitchen for breakfast before heading into town.
Spend the afternoon exploring Blue Ridge or enjoying the beauty of your own 2.62-acre property.
Later, settle into the enclosed sunroom with a book or step outside onto the wraparound deck.
As the sun begins to set, watch the layered mountain ridges change colors from one of the property's many outdoor spaces.
When night falls, head inside and gather around the rock hearth and gas-log fireplace.
On weekends, invite family and friends to stay. With two additional upstairs bedrooms, a spacious loft, and multiple gathering areas, there is plenty of room to make memories together.
This is mountain living centered around views, comfort, privacy, convenience, and connection.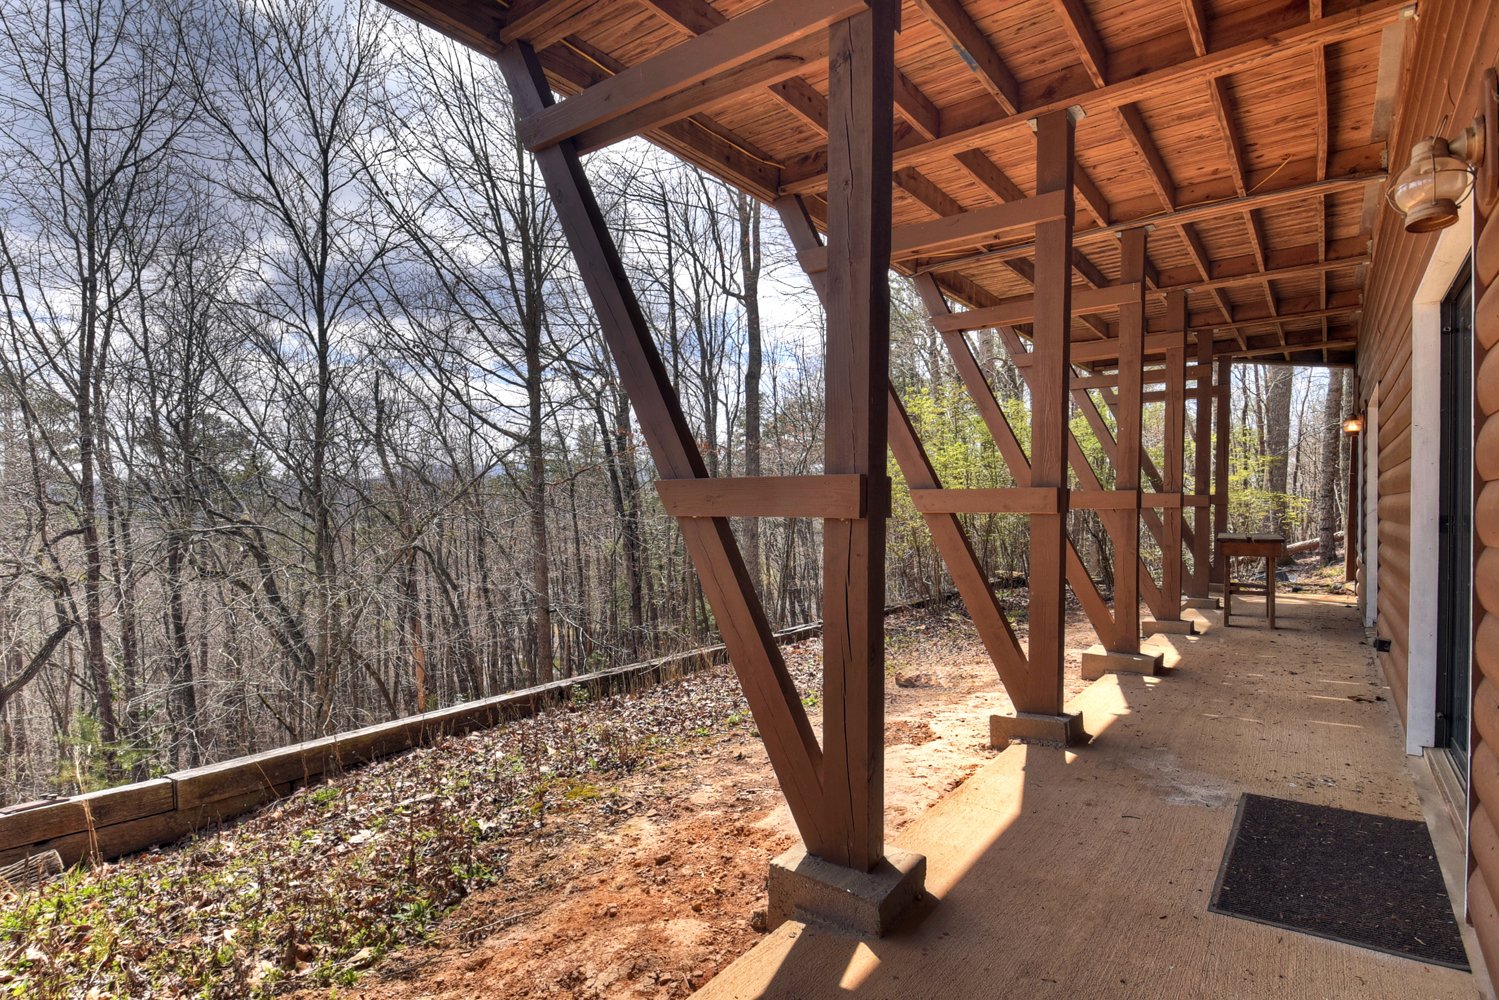
Experience 222 Mountain Hideaway Lane in Person
Some properties are best appreciated in person, and 222 Mountain Hideaway Lane is one of them.
The combination of long-range mountain views, 2.62 acres, classic cabin architecture, multiple outdoor living areas, spacious interiors, and close proximity to downtown Blue Ridge creates an experience that photographs alone cannot fully capture.
Walk through the great room and experience the cathedral ceilings, natural wood finishes, and stone fireplace.
Explore the kitchen and see how its functional design supports everyday living.
Step into the primary suite and discover its private porch and comfortable bath.
Explore the loft, upstairs bedrooms, sunroom, and flexible basement spaces.
Then step outside and take in the expansive mountain views for yourself.
Living at 222 Mountain Hideaway Lane
Life at 222 Mountain Hideaway Lane is about having the best of both worlds.
You can enjoy the peace and privacy of 2.62 acres of mountain property while remaining less than two miles from downtown Blue Ridge.
You can spend mornings enjoying the view, afternoons exploring the town, and evenings relaxing on the porch or beside the fireplace.
With its spacious three-bedroom layout, flexible loft, unfinished basement, multiple outdoor spaces, mature landscaping, and spectacular long-range mountain views, this property offers an inviting opportunity to experience the Blue Ridge lifestyle.
Ready to Explore 222 Mountain Hideaway Lane?
If you're searching for a Blue Ridge mountain cabin with acreage, long-range mountain views, multiple outdoor living spaces, and a location close to downtown, 222 Mountain Hideaway Lane deserves a closer look.
Schedule a private showing and experience this Blue Ridge mountain retreat in person to discover the views, spaces, setting, and possibilities waiting for you.