
Discover an elevated take on mountain living at 366 Shepherds Way in Morganton, Georgia—a beautifully designed 4-bedroom, 3.5-bath custom mountain home set on 3.4 wooded acres within the gated Shepherds Ridge community.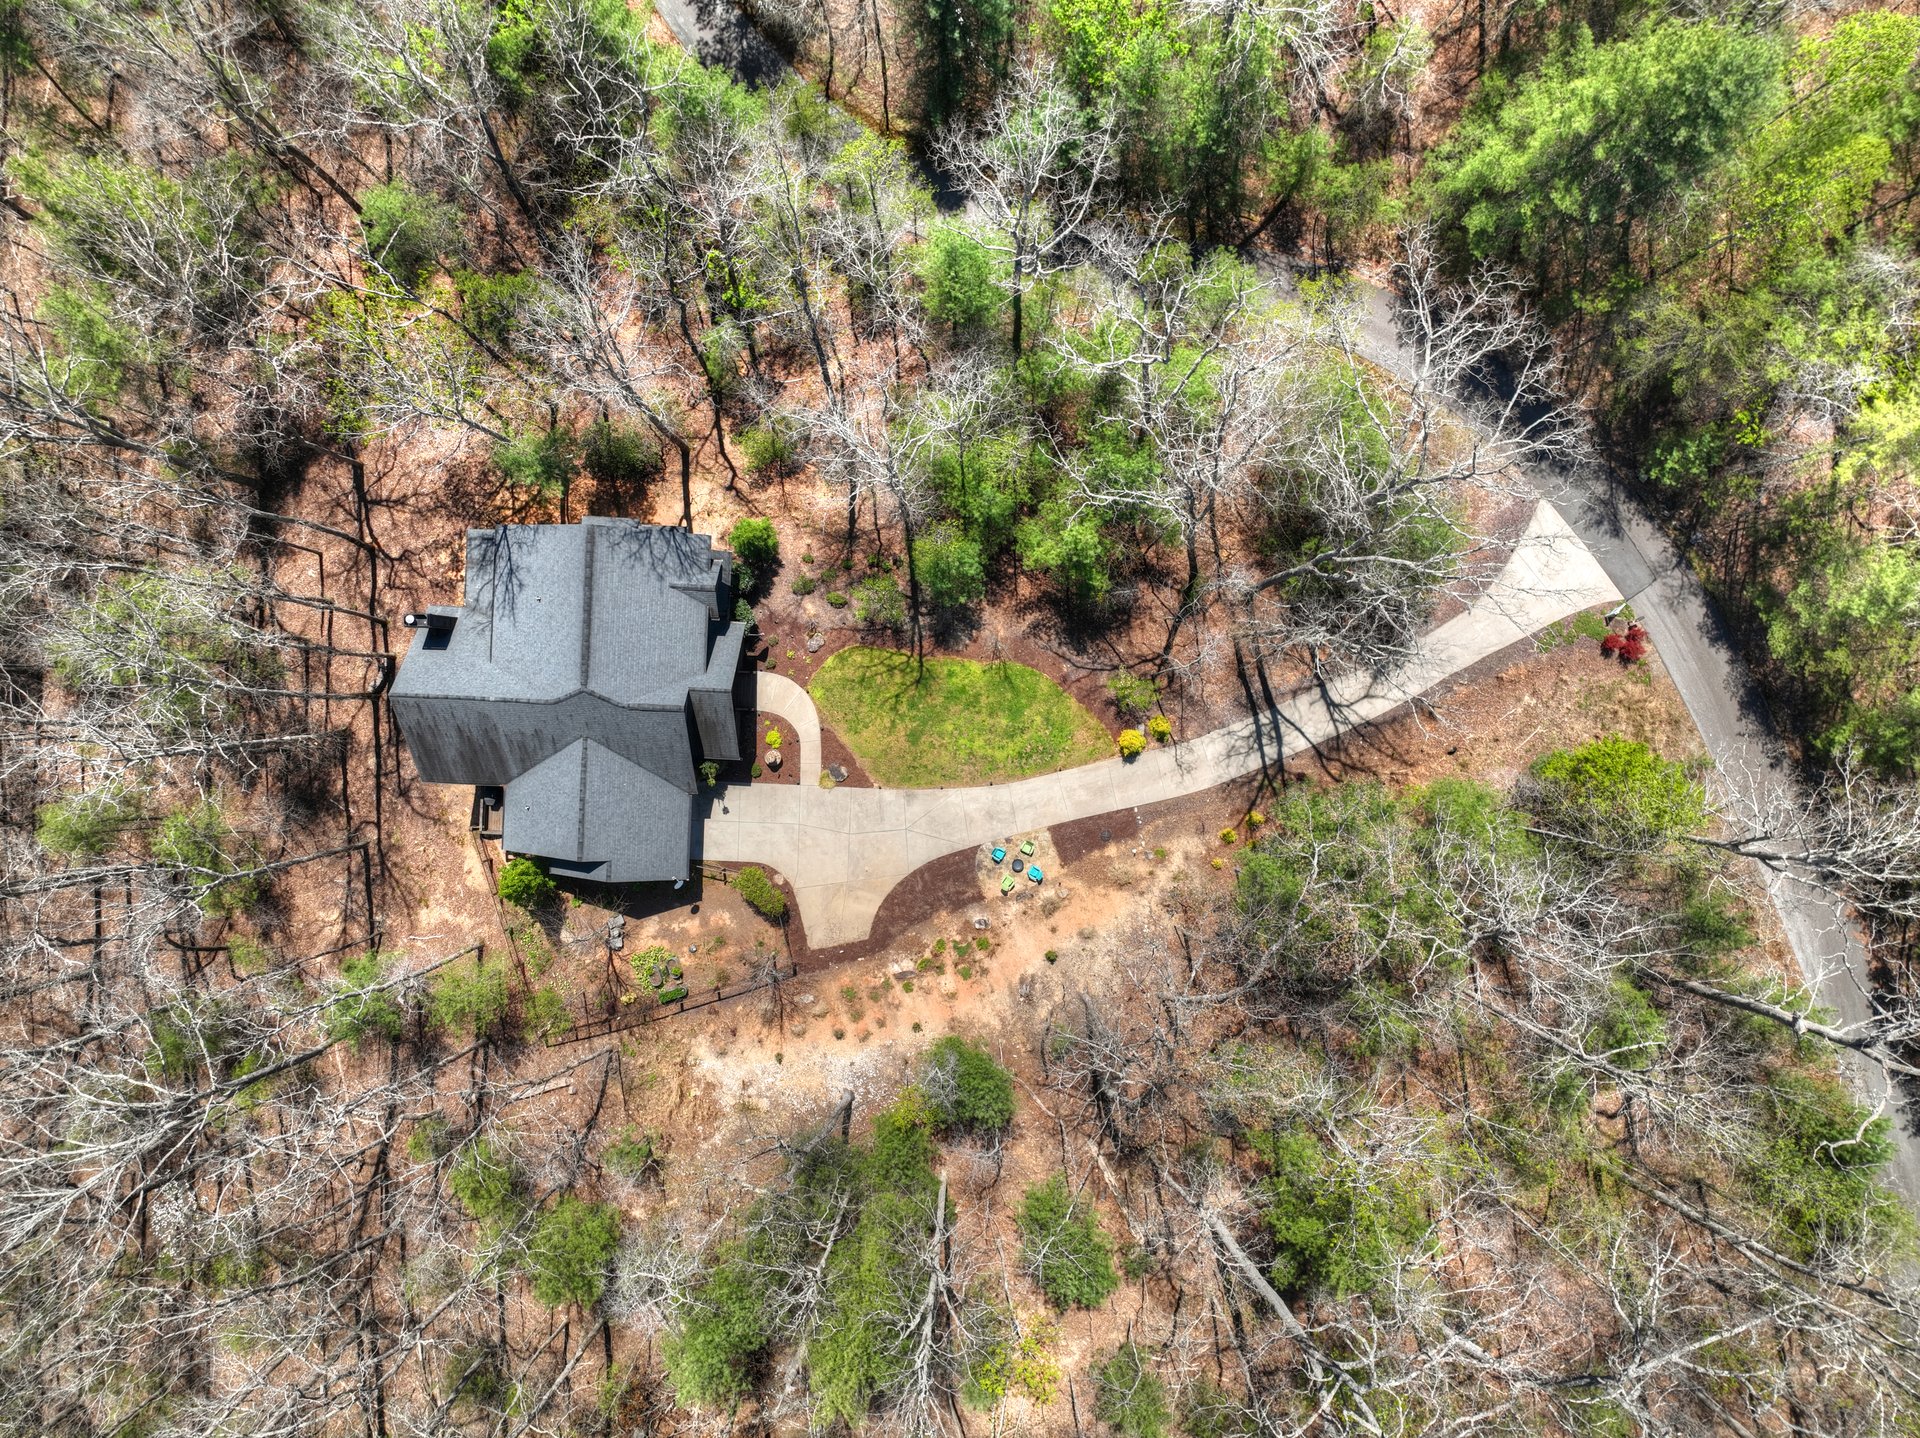
Built in 2018, this spacious retreat offers approximately 4,158 square feet of living space across two levels plus a finished terrace level. From its custom architectural details and soaring ceilings to its multiple fireplaces, expansive screened porch, and private wooded setting, the home was designed to make the most of its North Georgia mountain surroundings.
With nearby access to hiking and mountain biking trails, the Toccoa River, and Lake Blue Ridge, this property offers an ideal combination of comfortable indoor living, exceptional outdoor spaces, and access to the natural beauty of the region.
Why 366 Shepherds Way Stands Out
Privacy is one of the defining features of this property. Situated on two lots totaling approximately 3.4 wooded acres, the home provides a peaceful mountain setting with plenty of natural surroundings.
Located within the gated Shepherds Ridge community, the property offers paved access and a concrete driveway while maintaining the secluded atmosphere buyers seek in a mountain retreat.
The home also offers year-round mountain views, giving you an opportunity to enjoy the surrounding landscape through every season.
A Spacious Custom Mountain Home
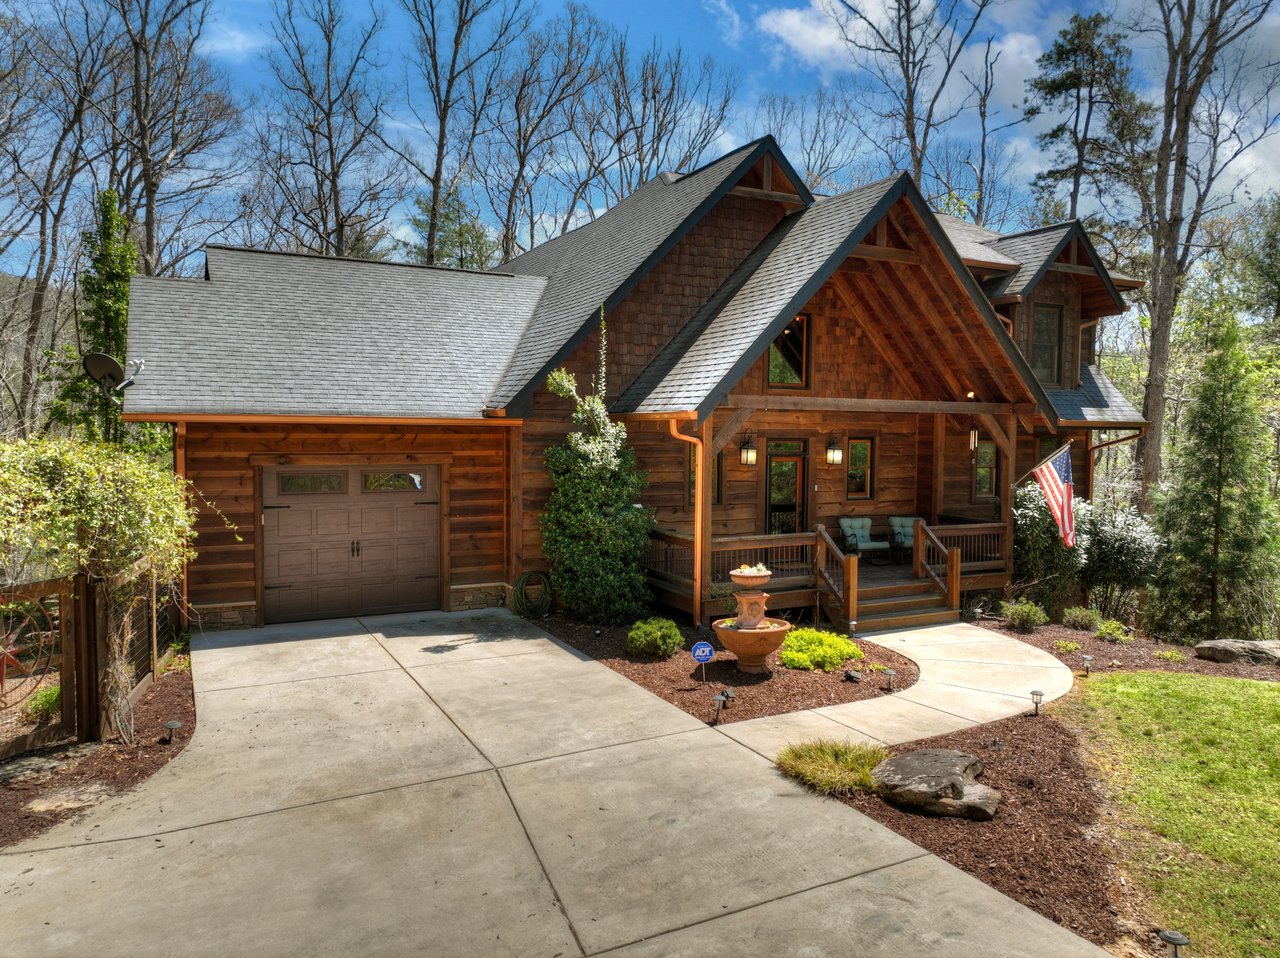
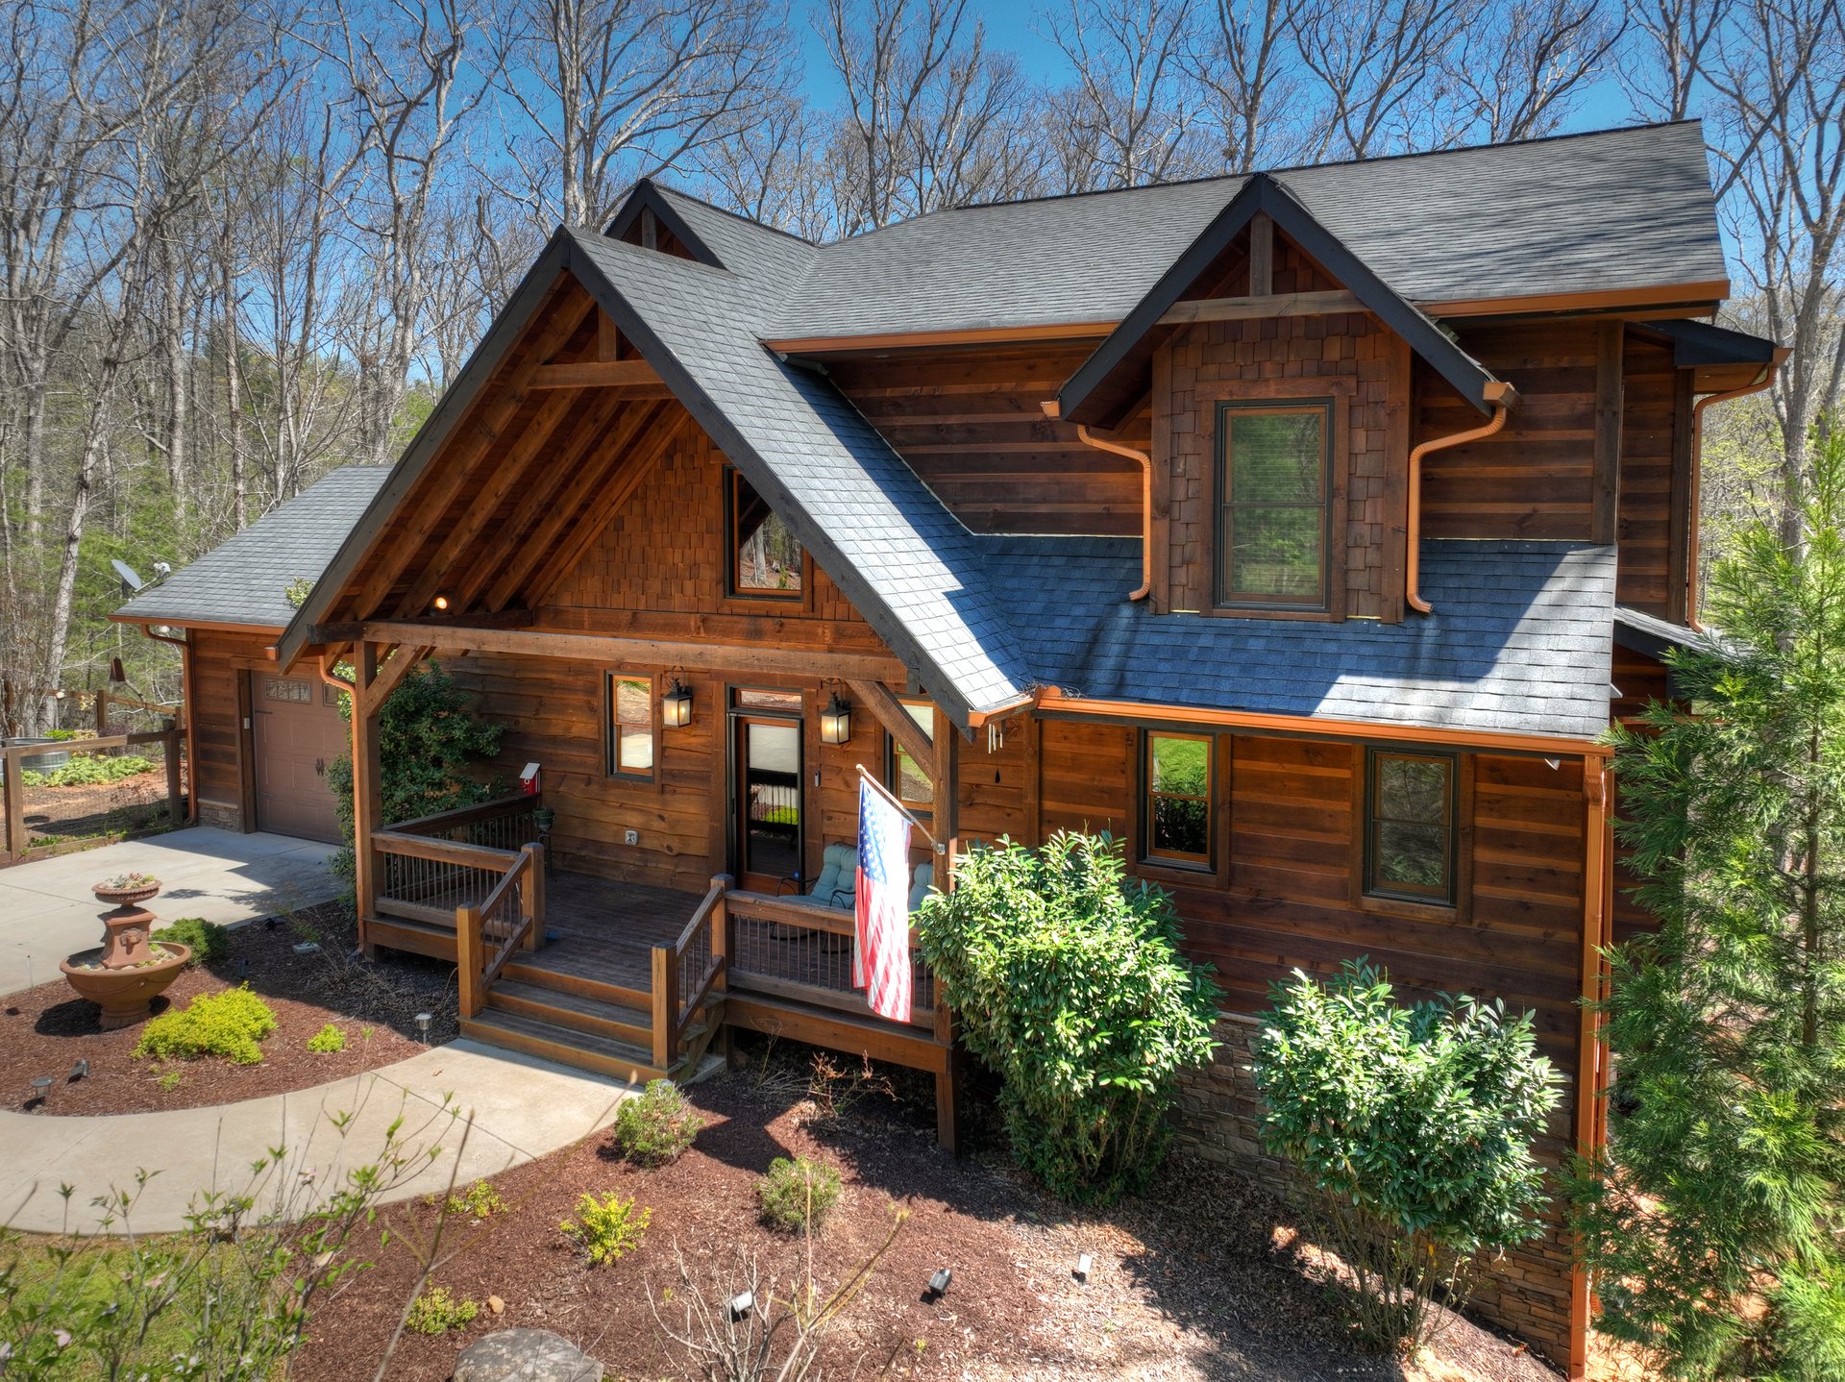
From the moment you arrive, the architectural character of the home is apparent.
The design combines wood siding, log siding, and stone to create a classic mountain aesthetic with modern craftsmanship. A large covered front porch provides a welcoming entrance and an inviting place to enjoy the wooded surroundings.
Inside, the open floor plan is filled with custom features, upgraded finishes, and thoughtful architectural details throughout.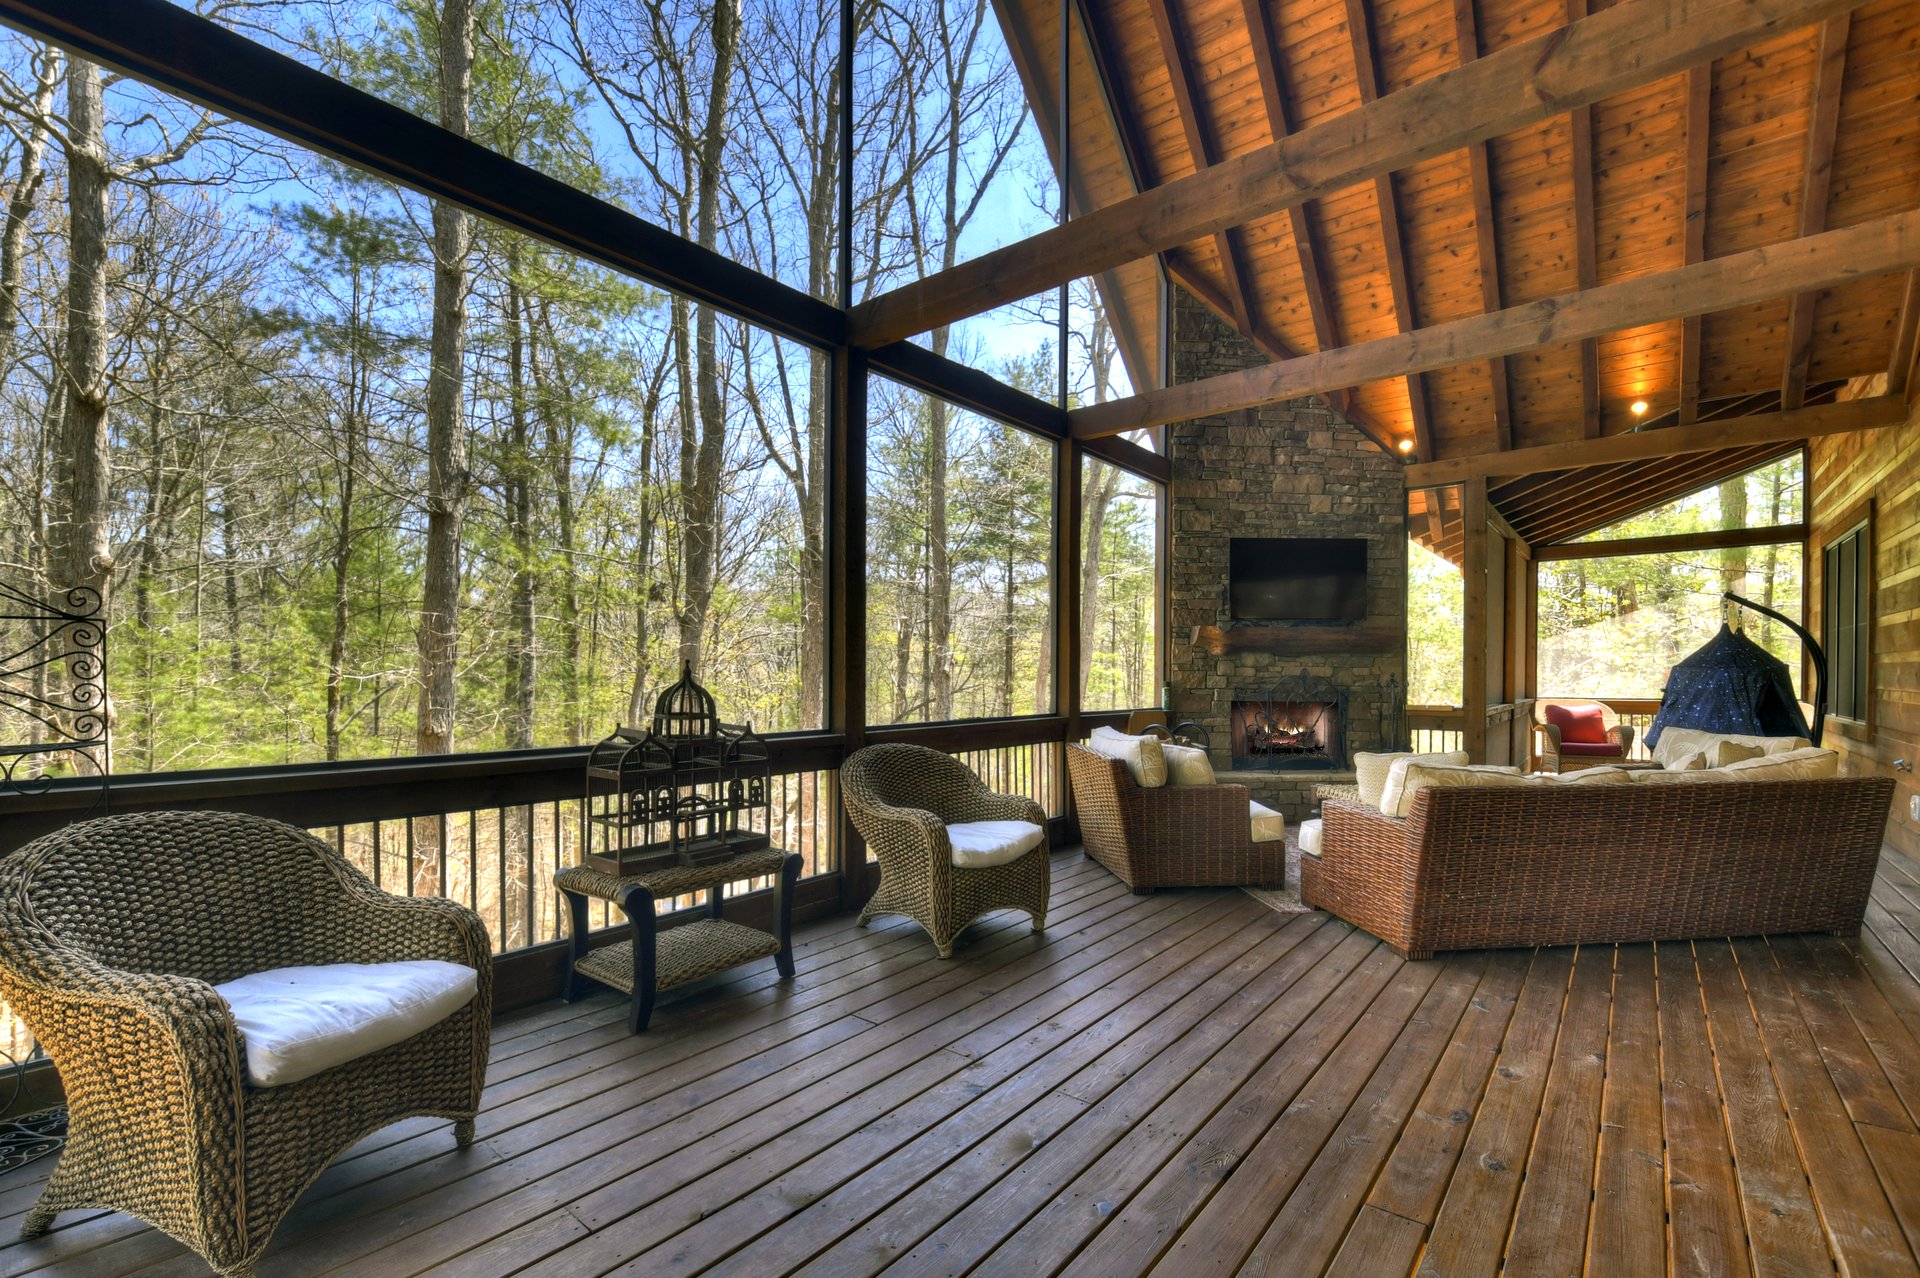
The Main Level
The main level is designed for both everyday comfort and entertaining, with the primary bedroom and bathroom conveniently located on the main floor.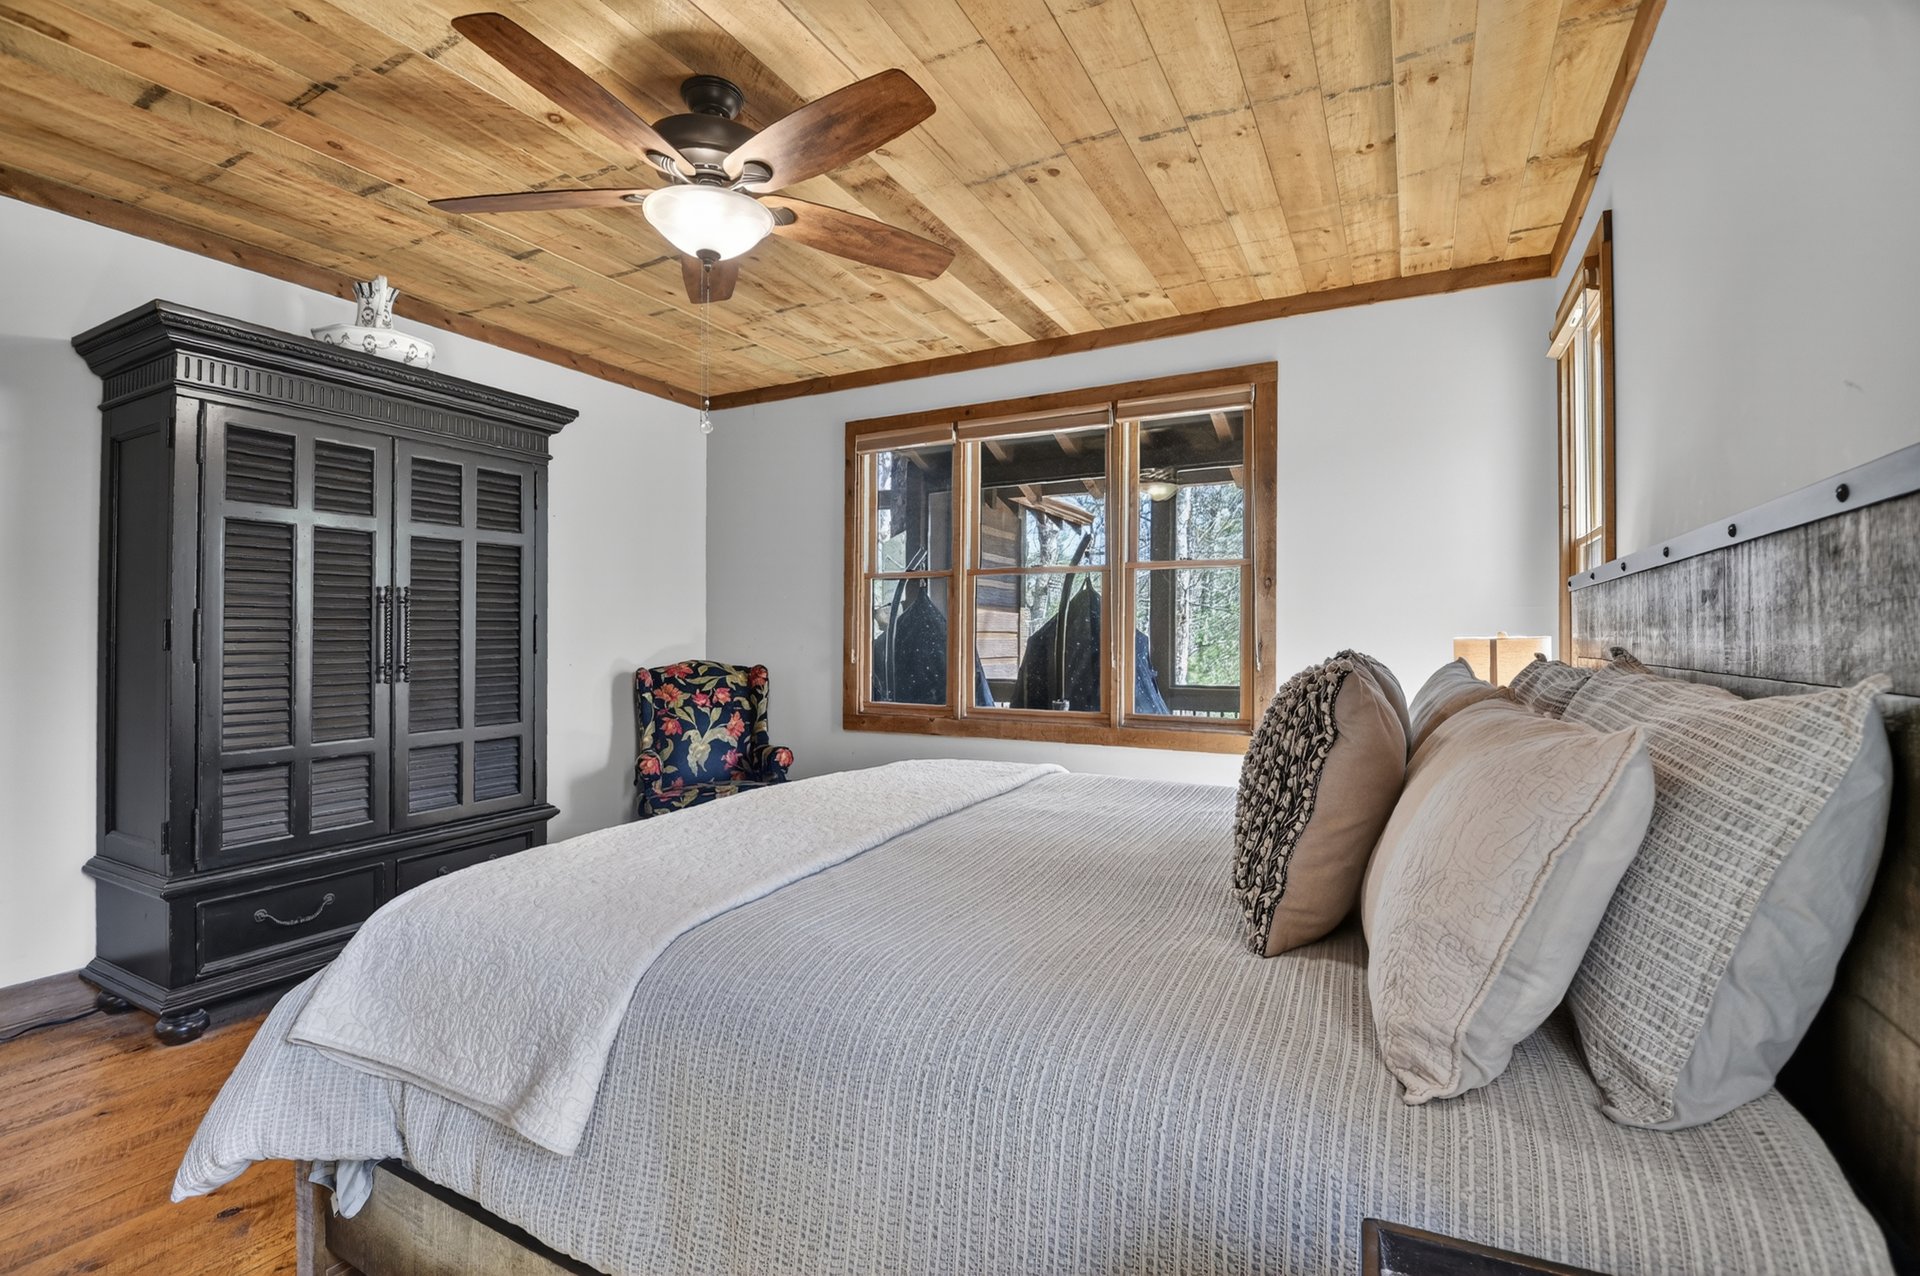
The open living arrangement includes a great room, dining area, kitchen, and eat-in kitchen, creating a natural flow between the home's gathering spaces.
Cathedral ceilings and wood accents add warmth and character, while large windows allow natural light to fill the interior and highlight the surrounding mountain setting.
A Dramatic Great Room
The great room provides a comfortable centerpiece for the home, combining generous proportions with mountain-inspired design.
One of the home's three fireplaces adds warmth and atmosphere, creating a natural gathering point during cooler mountain evenings.
The open-concept layout makes the great room ideal for entertaining, relaxing with family, or simply enjoying the peaceful surroundings.
A Kitchen Built for Gathering
The oversized kitchen is designed with both functionality and entertaining in mind.
Custom cabinetry, granite countertops, stainless steel appliances, and a large bar/island provide generous workspace and seating.
The island creates an easy place for casual meals, morning coffee, or conversations while preparing dinner, while the open layout keeps the kitchen connected to the main living spaces.
With plenty of preparation space and a thoughtful arrangement, this kitchen is well suited for everything from everyday meals to larger gatherings.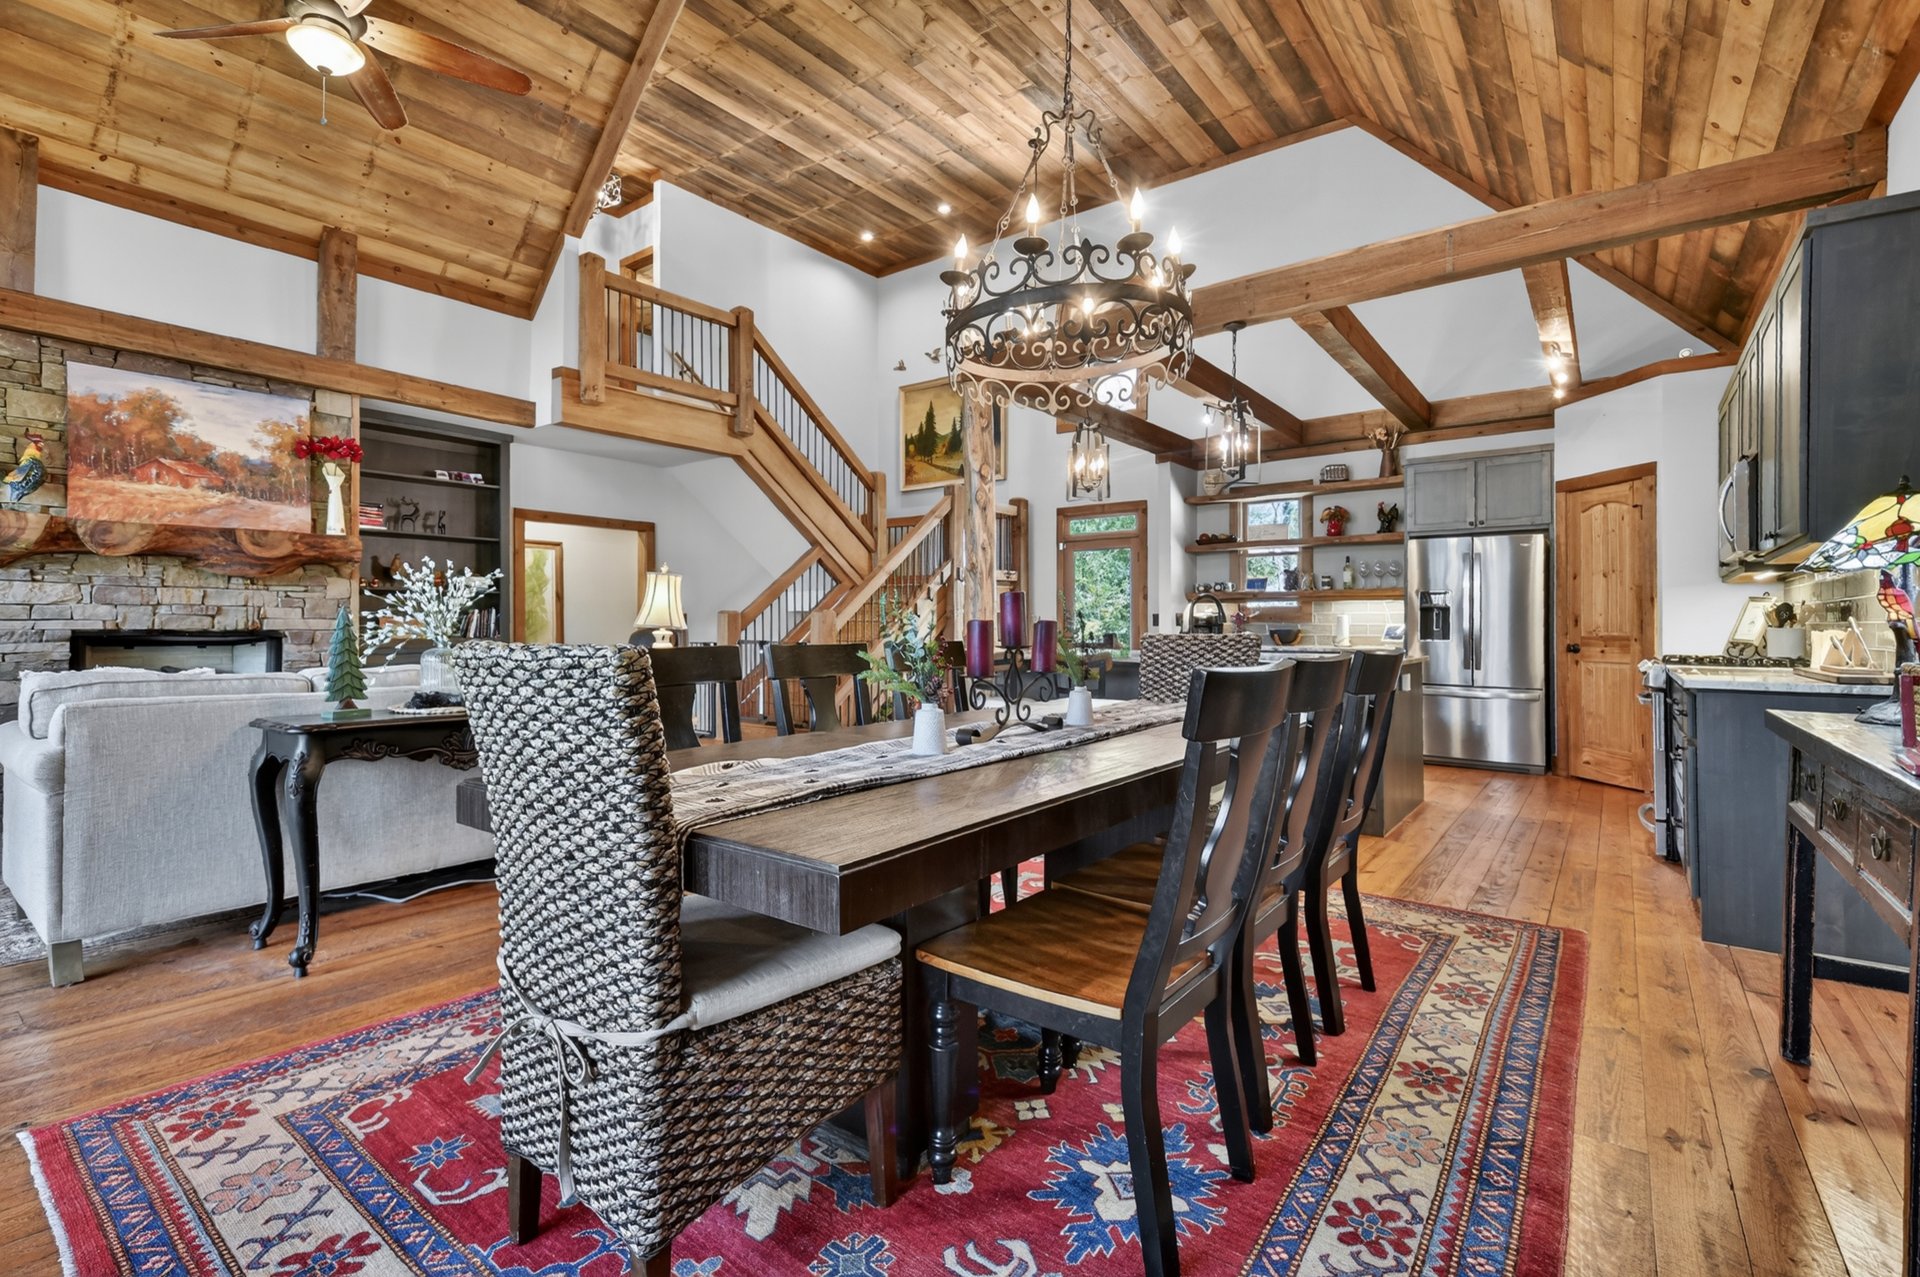
Four Bedrooms Across Three Levels
The home's four-bedroom layout provides flexibility for family, guests, and extended stays.
The primary suite is located on the main level, offering privacy and convenience. Two additional bedrooms and a bathroom are located upstairs, while the fourth bedroom and bathroom are found on the finished terrace level.
This arrangement allows different areas of the home to serve different purposes while providing comfortable accommodations for guests.
The Upper Level
Upstairs, two bedrooms and a full bathroom provide additional private living space.
A loft area adds flexibility and can be used as a reading space, quiet sitting area, or additional place to relax.
The home's one-and-a-half-story design creates an open connection between the upper and main living areas while maintaining distinct spaces throughout the home.
The Finished Terrace Level
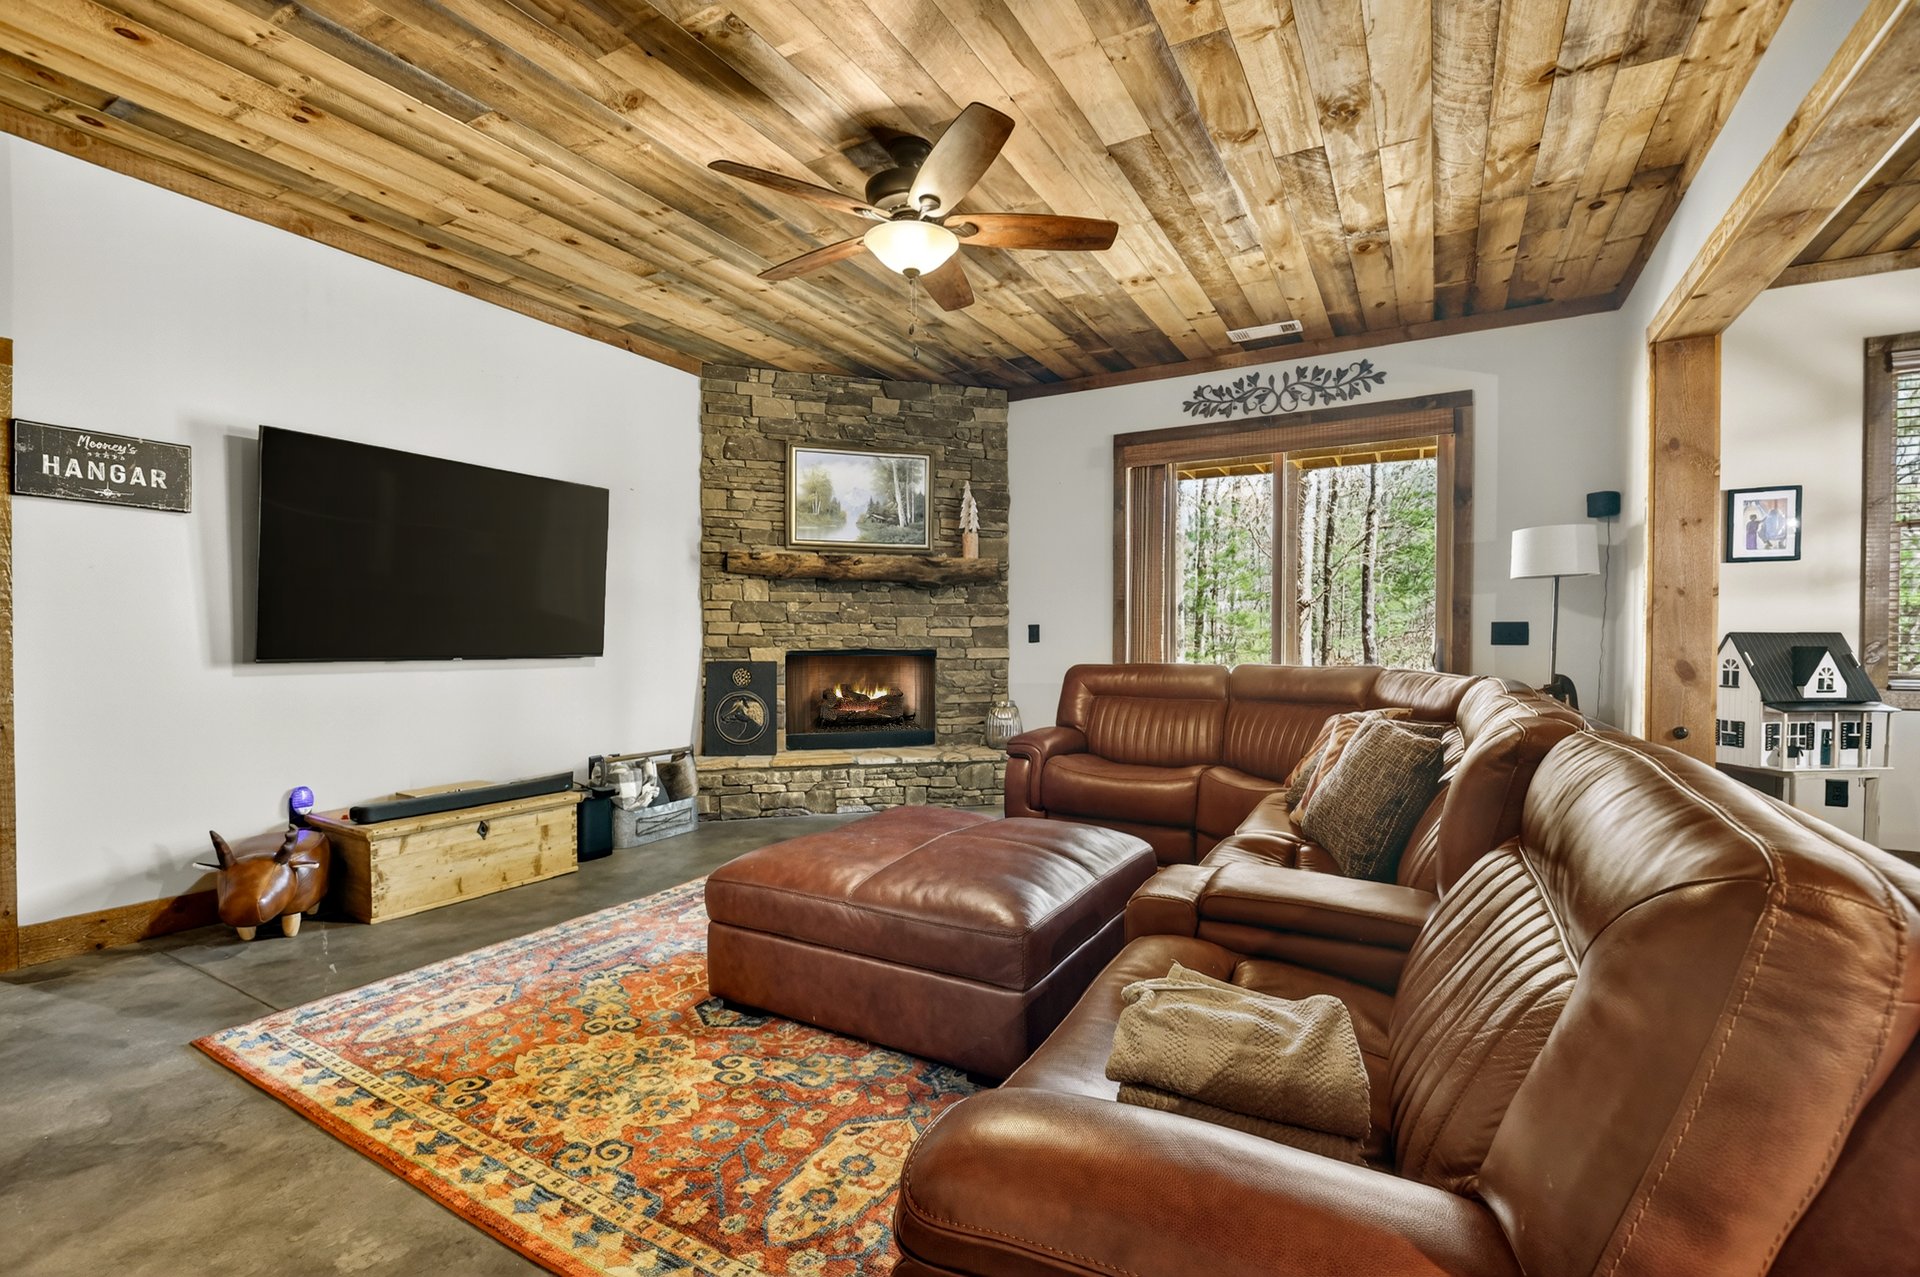
The finished terrace level significantly expands the home's usable living space.
This lower level features a recreation room/den, mountain pub wet bar, guest bedroom, full bathroom, flex bunkroom, and large storage area.
The recreation room provides an ideal setting for game nights, movie watching, entertaining, or simply giving family and guests their own space.
The mountain-inspired wet bar adds another entertaining feature, making the terrace level feel like a destination within the home.
A floor-to-ceiling fireplace provides another dramatic focal point and brings warmth to the lower-level gathering space.
Exceptional Outdoor Living
One of the property's strongest features is its extensive collection of outdoor living spaces.
A huge screened porch stretches across the back of the home, providing a comfortable setting for enjoying the mountain environment while remaining protected from the elements.
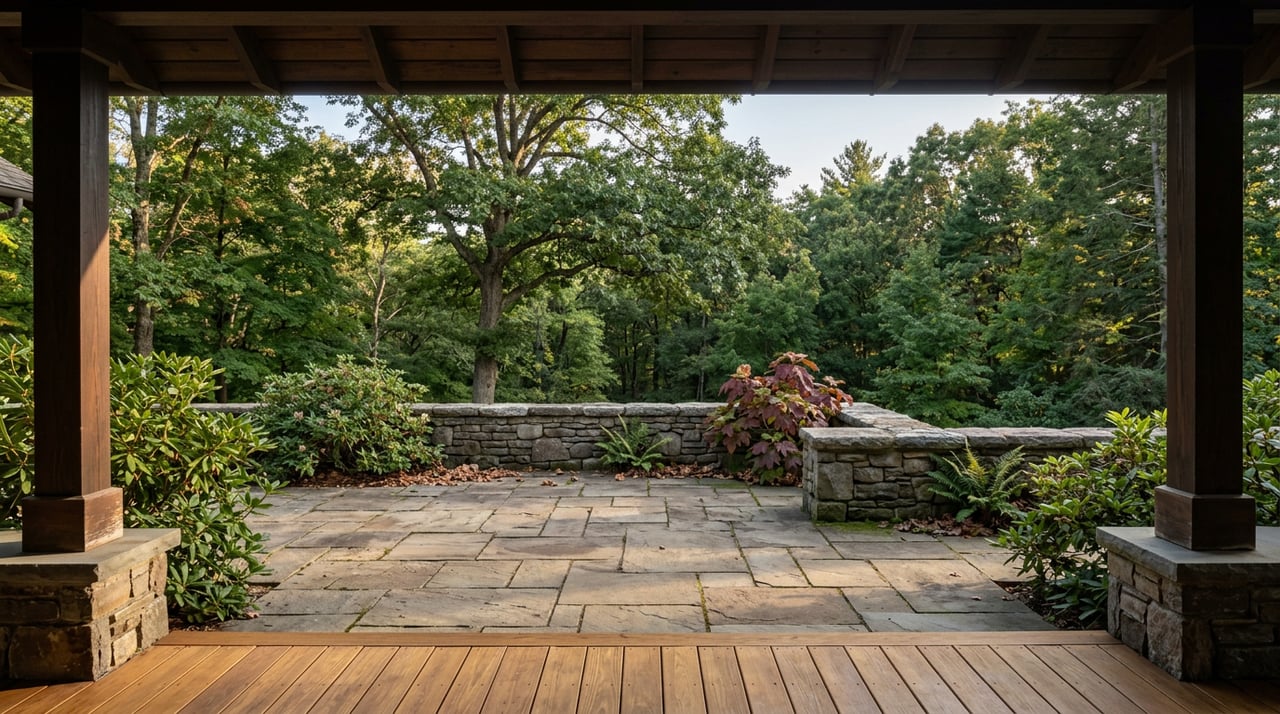
A large covered front porch creates another inviting outdoor space, while the oversized terrace-level patio adds even more room for entertaining and relaxing.
With multiple levels of outdoor living, you can choose the perfect setting throughout the day.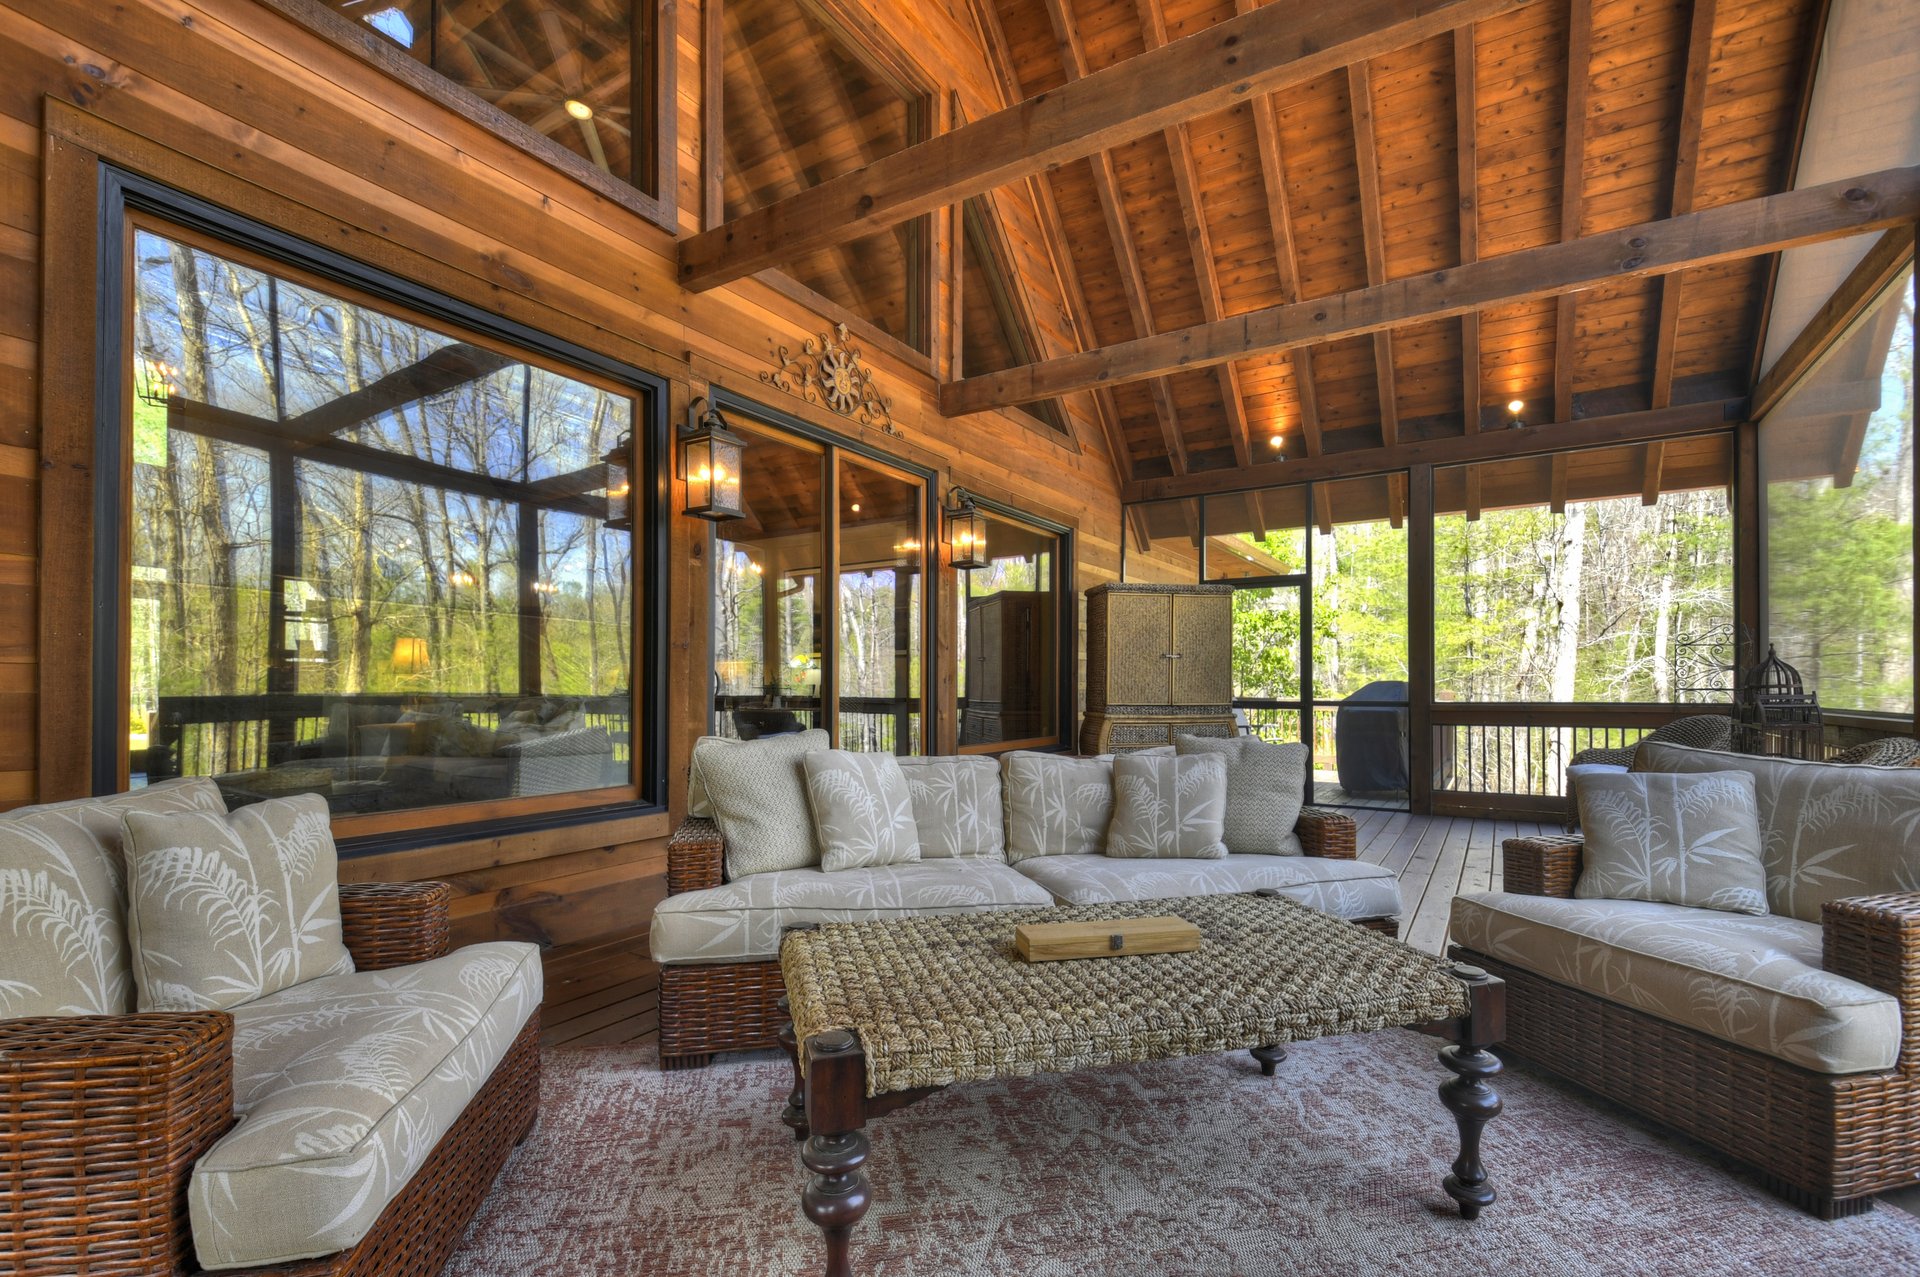
A Screened Porch Made for Mountain Evenings
The screened porch is designed to become an extension of the home's living space.
Imagine settling into the porch on a cool evening, surrounded by the wooded landscape and enjoying the warmth of an outdoor fireplace.
The combination of the screened setting, fireplace, and mountain atmosphere creates an ideal space for long conversations, family gatherings, or quiet evenings outdoors.
A Private Yard for Gardening & Pets
The property also features a side fenced yard, offering a practical and attractive outdoor space.
For pet owners, the fenced area provides room to enjoy the outdoors. For those with a green thumb, the established garden beds offer an opportunity to grow flowers, herbs, or seasonal plants.
Surrounded by mature wooded areas, the garden space adds another personal touch to the mountain property.
Life in Shepherds Ridge
Located within the gated Shepherds Ridge community, 366 Shepherds Way offers a private setting while keeping you close to some of the area's most appealing outdoor destinations.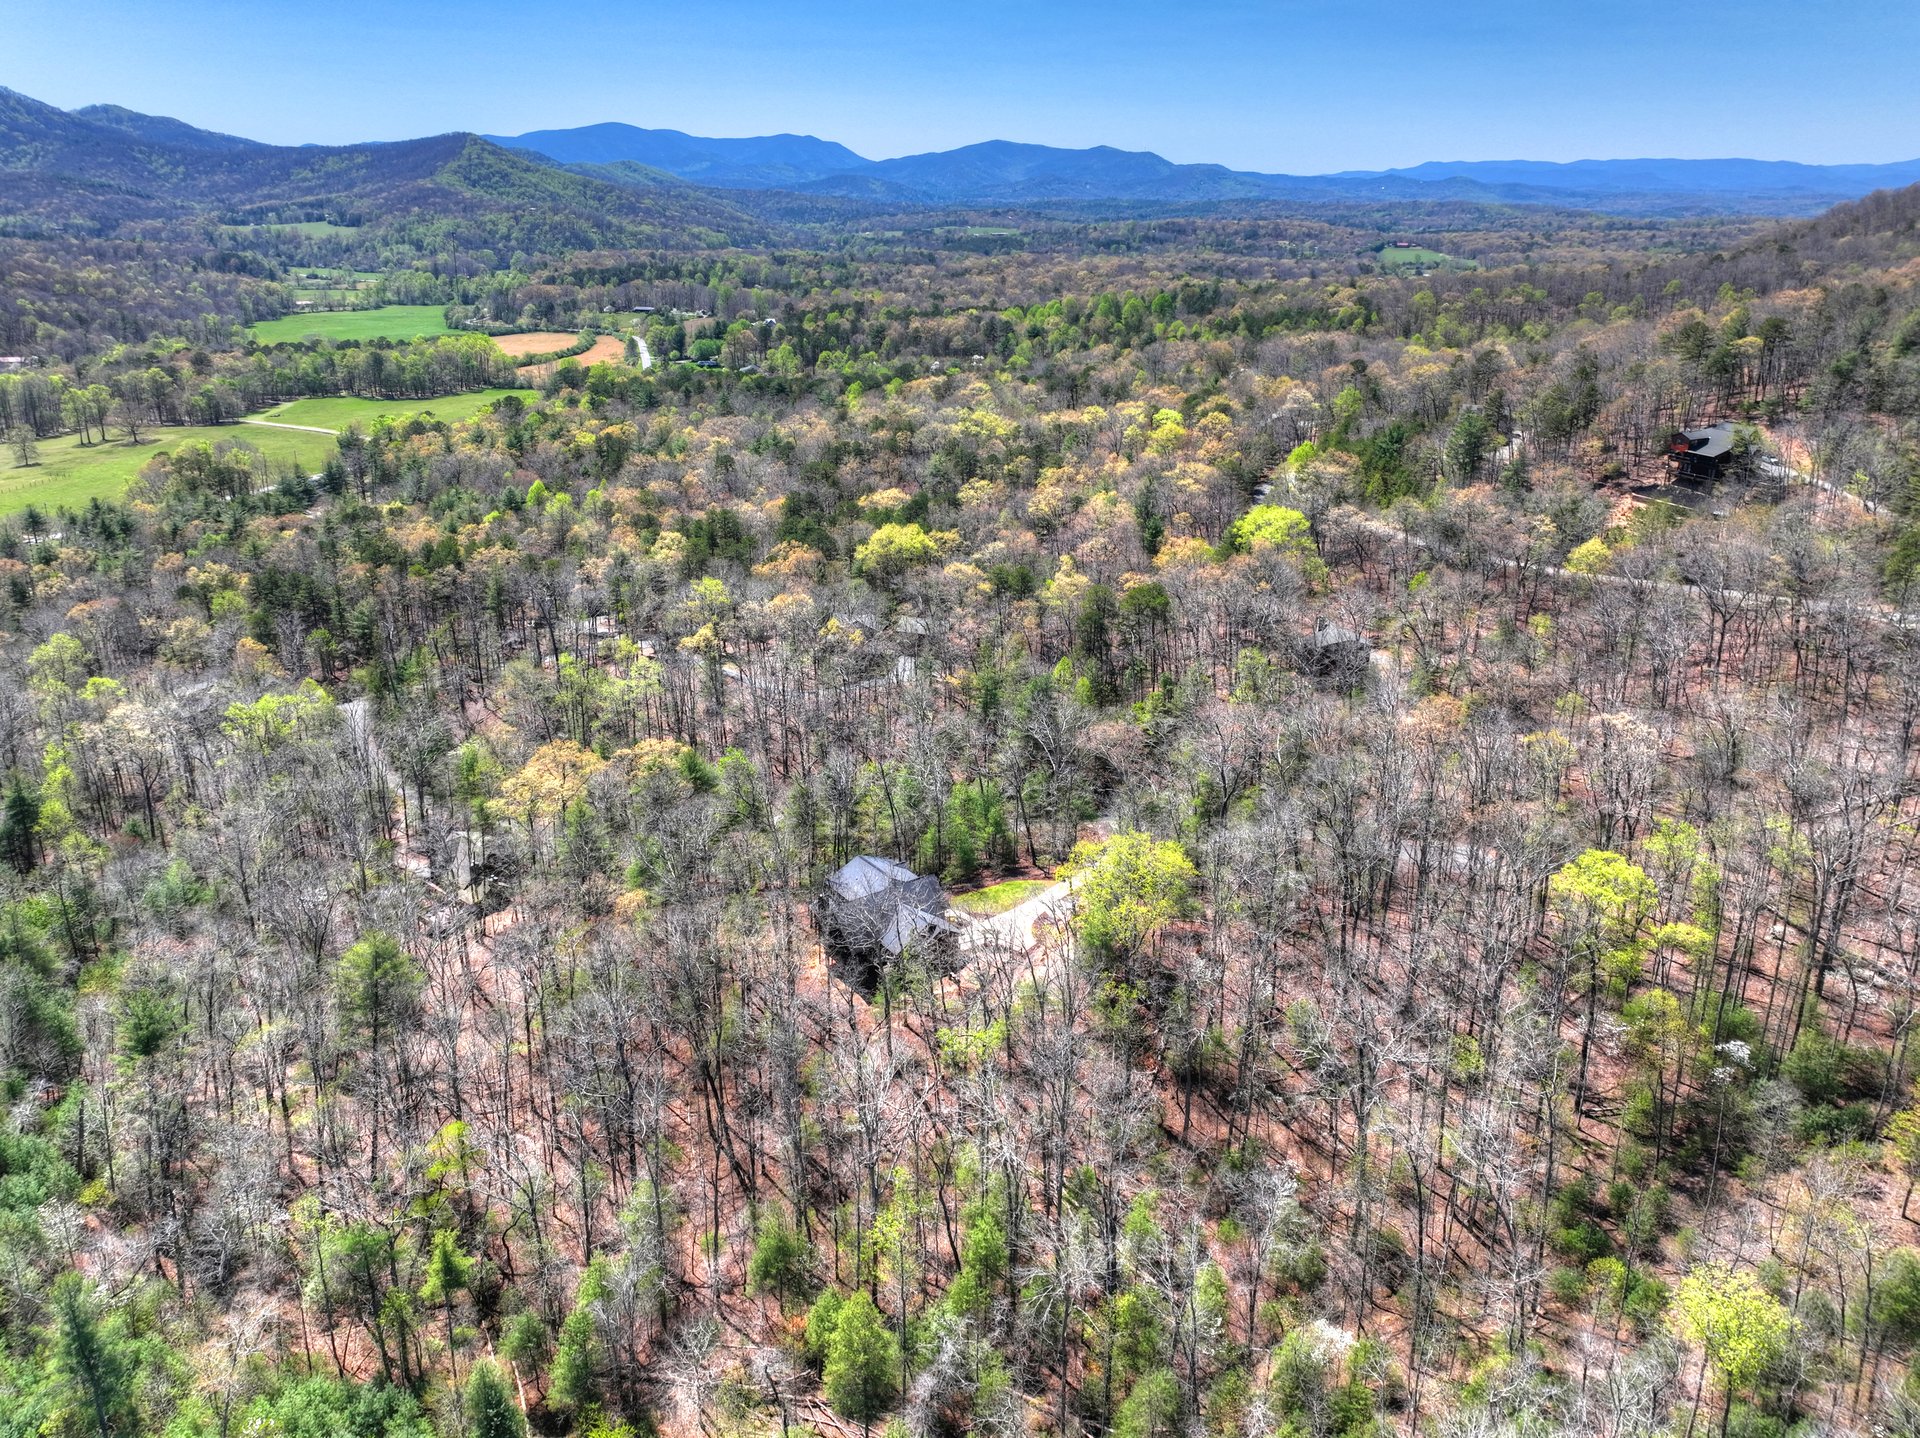
The surrounding area is known for access to hiking trails, mountain biking trails, the Toccoa River, and Lake Blue Ridge.
Whether your ideal weekend involves exploring a mountain trail, spending time on the water, or simply relaxing at home, this location makes it easy to embrace the outdoor lifestyle.
A Home Designed for Entertaining
With more than 4,000 square feet of living space, multiple gathering areas, three fireplaces, a wet bar, screened porch, covered porch, terrace-level patio, and flexible rooms, this home offers plenty of space to host family and friends.
The three-level layout allows everyone to spread out comfortably while still providing inviting areas where everyone can come together.
From casual dinners in the kitchen to evenings around the fireplace, the home is designed around the experience of gathering.
A Peaceful Mountain Setting
Although the property offers plenty of space and privacy, it remains conveniently positioned within the Morganton and Blue Ridge mountain region.
The wooded acreage creates a sense of seclusion, while paved community roads and the gated setting provide a comfortable approach to the property.
The combination of mountain views, wooded surroundings, privacy, and outdoor recreation nearby makes this a compelling setting for a primary residence, mountain getaway, or private retreat.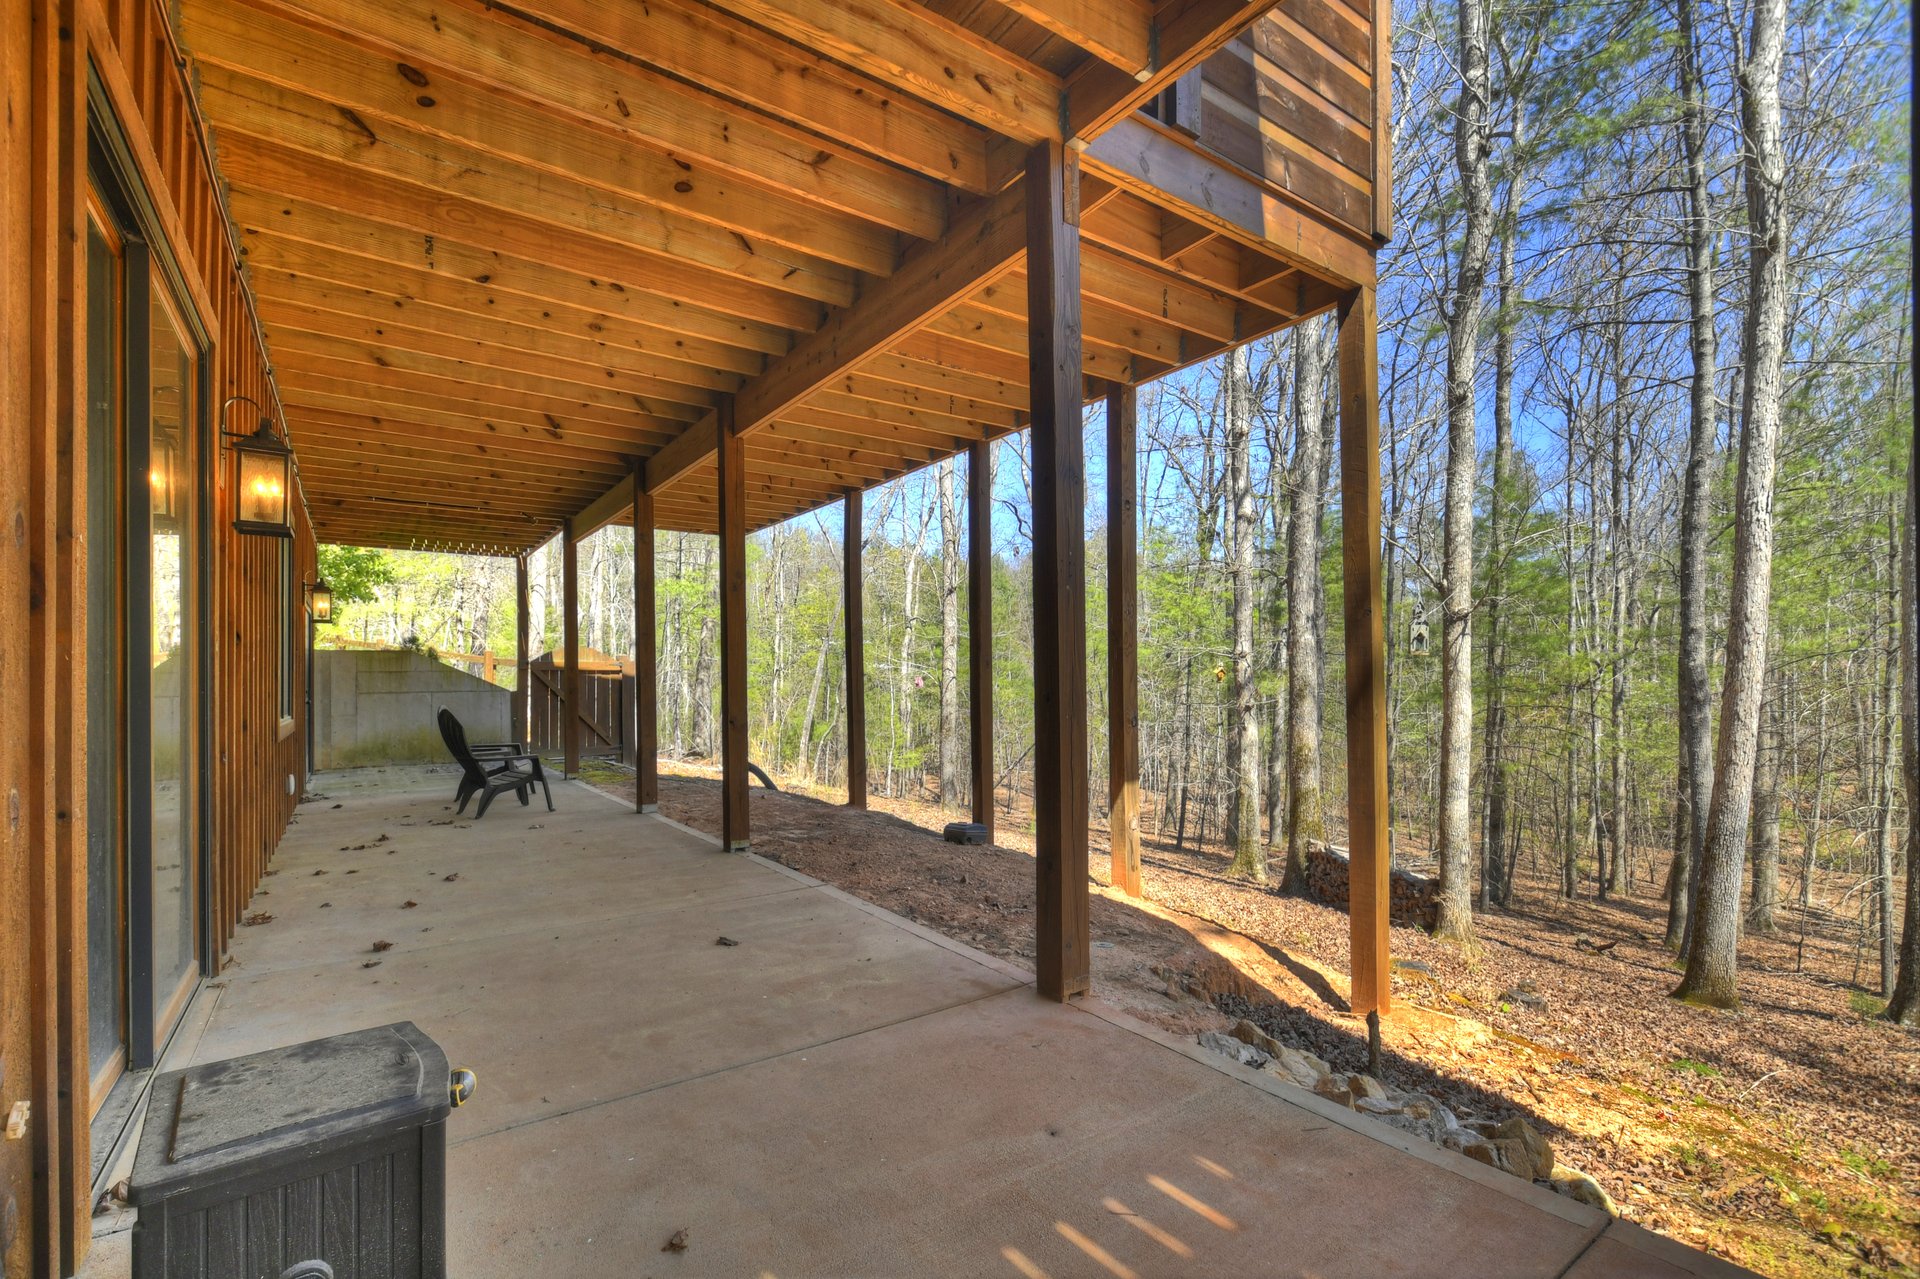
Picture Yourself at 366 Shepherds Way
Imagine beginning your morning with coffee on the screened porch while the surrounding hardwoods provide a peaceful backdrop.
Later, prepare a meal in the oversized kitchen, gather around the island, and enjoy the open living space with family and friends.
As evening arrives, move outside to the porch or terrace-level patio and enjoy the mountain atmosphere around one of the home's fireplaces.
Downstairs, the recreation room and wet bar provide another place to relax, while guests enjoy the privacy of the additional bedroom and bathroom.
At 366 Shepherds Way, mountain living is not simply about the views—it is about having the space and setting to enjoy every part of the experience.
Designed for Comfortable Mountain Living
This custom home brings together many of the features buyers look for in a North Georgia mountain property:
- 4 bedrooms and 3.5 bathrooms
- Approximately 4,158 square feet
- Built in 2018
- 3.4 wooded acres across two lots
- Year-round and long-range mountain views
- Gated Shepherds Ridge community
- Primary suite on the main level
- Two additional upstairs bedrooms
- Finished terrace level with guest suite
- Recreation room and flex bunkroom
- Mountain pub wet bar
- Oversized kitchen with custom cabinetry
- Granite countertops and stainless appliances
- Large kitchen island/bar
- Three fireplaces
- Huge screened rear porch
- Covered front porch
- Oversized terrace-level patio
- Fenced side yard with garden beds
- Concrete driveway
- Nearby hiking and mountain biking trails
- Close to the Toccoa River and Lake Blue Ridge
Your Morganton Mountain Retreat Awaits
366 Shepherds Way offers an impressive combination of space, privacy, custom mountain design, outdoor living, and natural surroundings.
From the 3.4 wooded acres and year-round mountain views to the finished terrace level and expansive screened porch, every part of the property is designed to make mountain living more comfortable and enjoyable.
While short-term rentals are not currently allowed, the home offers plenty of flexibility as a private mountain residence or second home.
If you're searching for a mountain home for sale in Morganton, GA, with generous living space, wooded privacy, mountain views, and access to North Georgia's outdoor attractions, 366 Shepherds Way is a property worth experiencing.
Experience the Pinnacle of Mountain Living
Set within the peaceful surroundings of Shepherds Ridge, 366 Shepherds Way brings together the character of a custom mountain home with the comfort and space of modern living.
Come explore the thoughtfully designed interiors, finished terrace level, multiple outdoor living spaces, and beautiful wooded setting—and discover what makes this Morganton mountain retreat truly special.