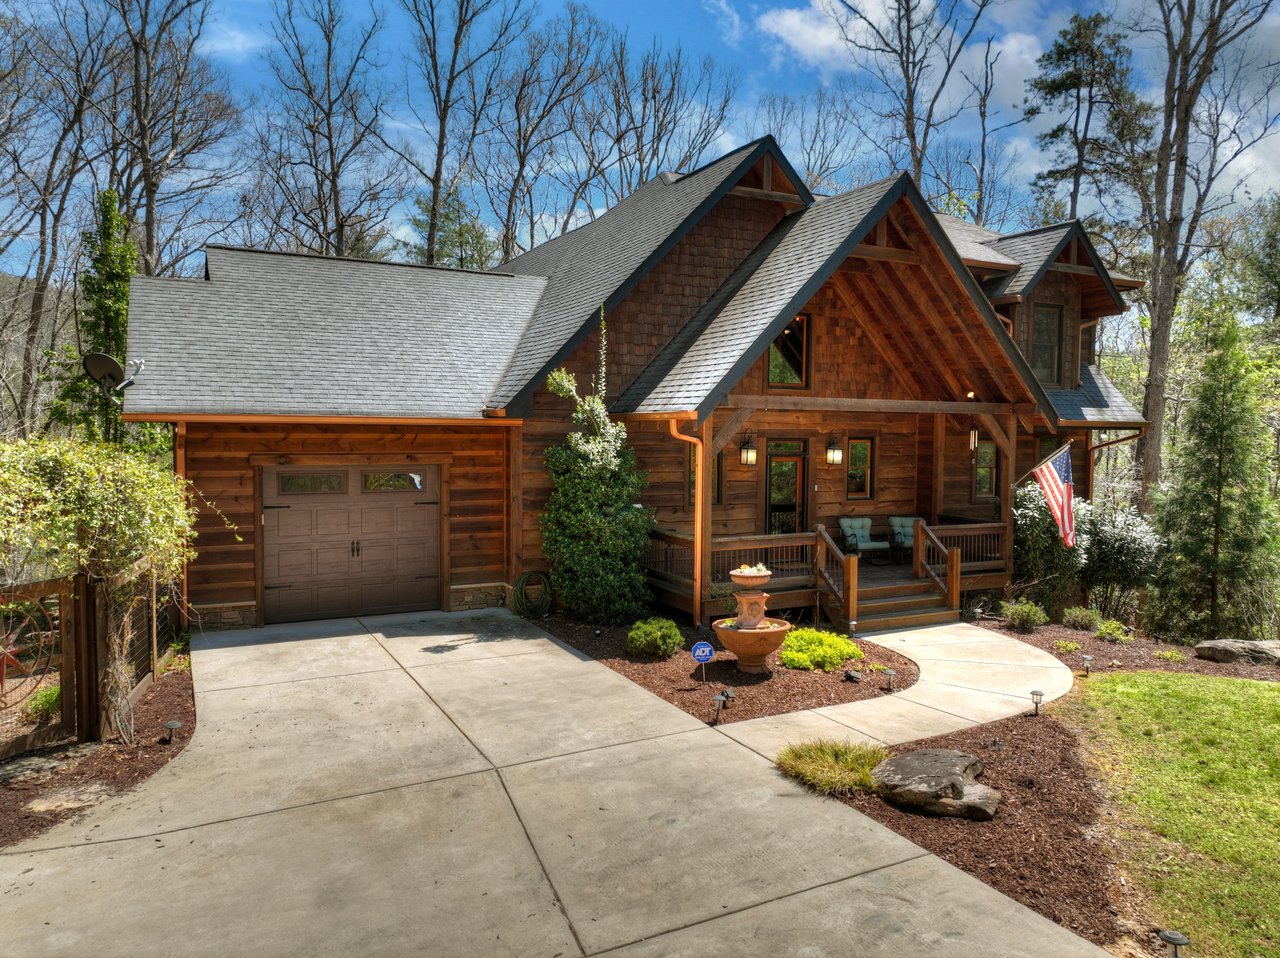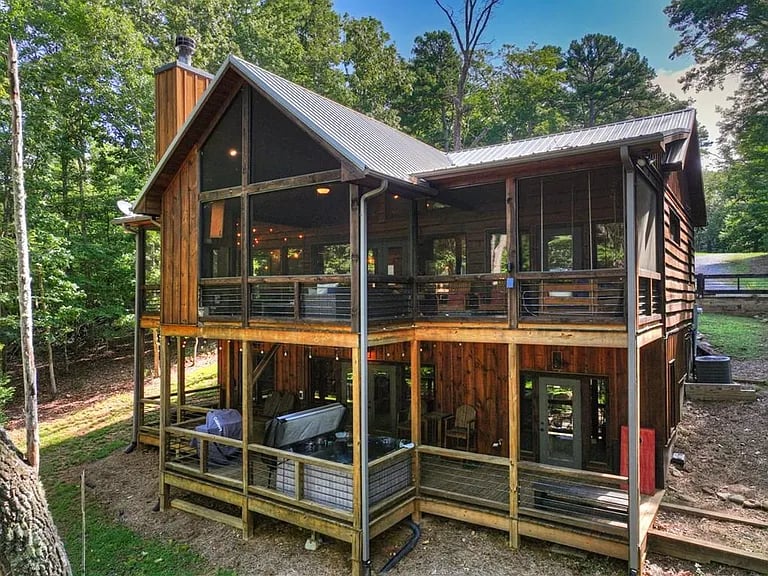
Escape to the beauty of the Blue Ridge Mountains at 187 Hayden Way Drive in Morganton, Georgia, a beautifully crafted 3-bedroom, 3.5-bath cabin retreat that blends rustic mountain character with modern comfort.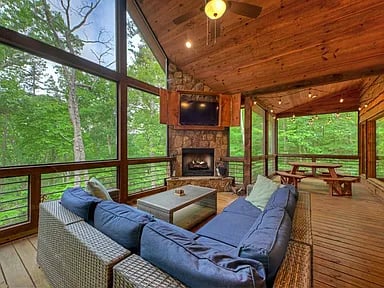
Built in 2020 and nestled on approximately 0.66 acres, this inviting mountain home is designed to embrace its natural surroundings. From the impressive covered front porch and soaring cathedral ceilings to the floor-to-ceiling windows and multiple fireplaces, every space creates a warm and welcoming atmosphere.
Currently operating as a successful short-term rental, the property offers an appealing opportunity for investment income, a second home, or a combination of both. It is also available fully furnished and turnkey, allowing you to begin enjoying the mountain lifestyle from day one.
Why 187 Hayden Way Drive Stands Out
The first impression is unforgettable. A covered front porch framed by stone columns and timber-frame accents introduces the home's distinctive mountain architecture.
Inside, the design continues with rich wood textures, custom finishes, upgraded lighting, and expansive windows that bring natural light into the living spaces while showcasing the surrounding mountain landscape.
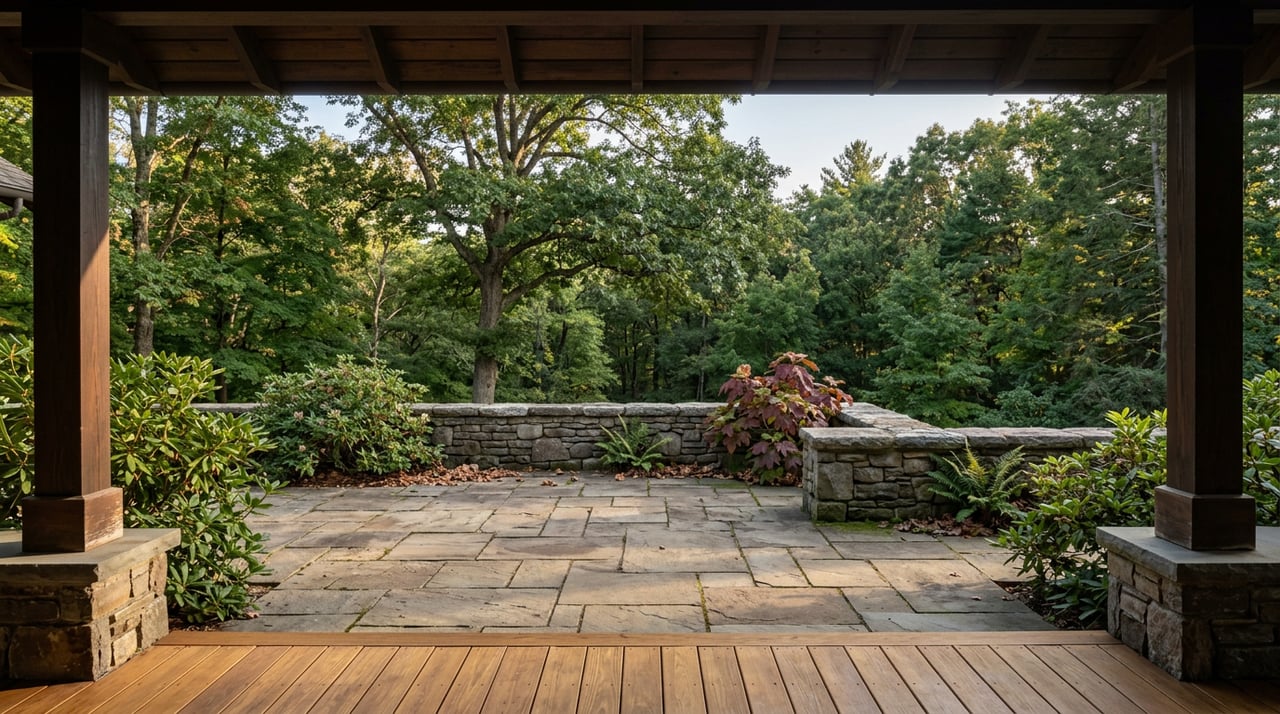
With year-round long-range mountain views, end-of-the-road privacy, and towering hardwoods surrounding the property, this home provides a peaceful setting away from the everyday.
Inside the Mountain Retreat
The main level offers convenient single-level living, making the home's primary living spaces easily accessible.
Soaring cathedral ceilings create an open, spacious atmosphere, while dramatic floor-to-ceiling windows connect the interior to the wooded mountain surroundings.
The combination of wood accents, custom details, and natural materials creates a refined yet comfortable cabin atmosphere—perfect for relaxing, gathering, and enjoying the slower pace of mountain life.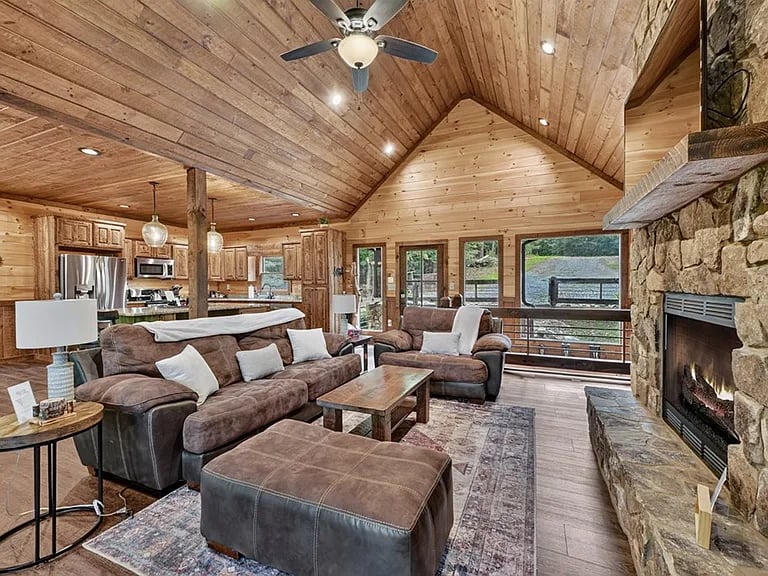
An Inviting Great Room
The great room serves as a natural centerpiece of the home, featuring dramatic windows, cathedral ceilings, rich wood details, and a striking fireplace.
The open design allows the living, dining, and kitchen areas to flow naturally together, making it easy to spend time with family and guests.
Whether you're gathering around the fireplace on a cool mountain evening or simply enjoying the scenery through the expansive windows, this space captures the essence of a modern mountain retreat.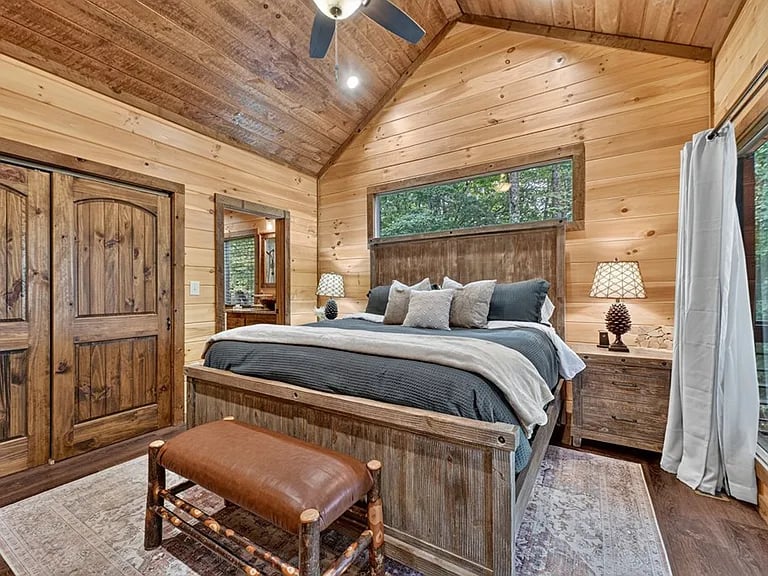
A Kitchen Designed for Entertaining
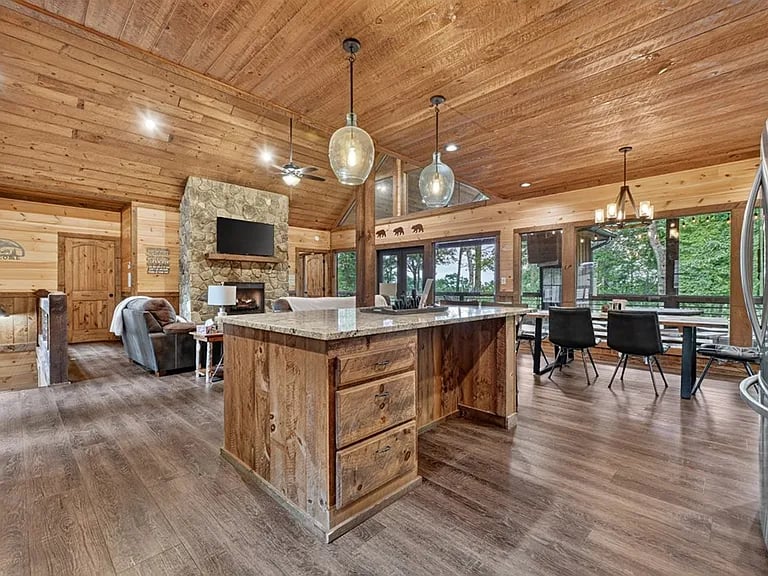
The open-concept kitchen combines functionality with mountain-inspired style.
Custom cabinetry, granite countertops, stainless steel appliances, and expansive windows create a bright and welcoming cooking space. The layout keeps the kitchen connected to the main living areas, making it ideal for preparing meals while staying part of the conversation.
The thoughtful design makes everyday living comfortable while also providing the functionality needed when hosting family and friends.
Three Bedrooms & Three-and-a-Half Bathrooms
The home offers three bedrooms and three-and-a-half bathrooms, providing comfortable accommodations for both personal use and guests.
Two bedrooms are located on the main level, while the additional guest bedroom is located on the finished lower level.
The lower-level bedroom and bathroom provide additional privacy for guests, while the main-level arrangement supports convenient everyday living.
The Finished Lower Level
The finished lower level adds valuable living and entertaining space to the home.
A spacious recreation room, wet bar, guest bedroom and bathroom create a flexible area for gatherings, movie nights, game days, or simply relaxing away from the main living spaces.
One of the most impressive features is the floor-to-ceiling stone gas fireplace, which adds warmth and visual impact to the recreation area.
Stained concrete floors provide a durable and distinctive finish, while the wet bar makes entertaining especially convenient.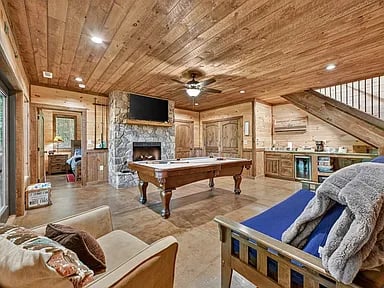
Outdoor Living Takes Center Stage
One of the defining features of 187 Hayden Way Drive is its exceptional outdoor living space.
A full-length screened porch provides a comfortable setting for enjoying the outdoors throughout the year while remaining protected from the elements.
At the center of the porch is an impressive wood-burning stone fireplace, creating an inviting place to gather, relax, and take in the peaceful mountain setting.
Imagine spending mornings enjoying fresh mountain air, afternoons surrounded by the sounds of nature, and evenings gathered around the fire.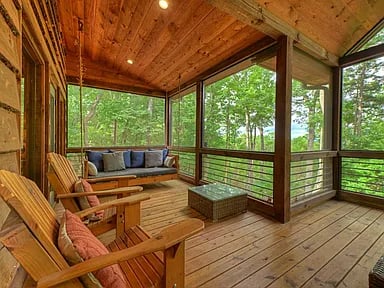
Privacy Among the Hardwood Trees
Nestled at the end of the road, the property offers a sense of privacy and seclusion while still providing access to the surrounding Blue Ridge Mountain area.
Towering hardwoods and native flora surround the home, creating a natural setting that changes beautifully throughout the seasons.
The combination of wooded surroundings and year-round long-range mountain views gives this property the peaceful character buyers often seek in a North Georgia mountain retreat.
A Turnkey Mountain Escape
The property is available fully furnished and turnkey, making it especially attractive for buyers who want to begin using the home immediately.
Furnishings, décor, and accessories may be purchased separately through a Personal Property Bill of Sale.
For an investor, the existing short-term rental operation provides an opportunity to continue a vacation-rental strategy. For a second-home buyer, the turnkey setup makes weekend getaways and extended mountain stays simple and convenient.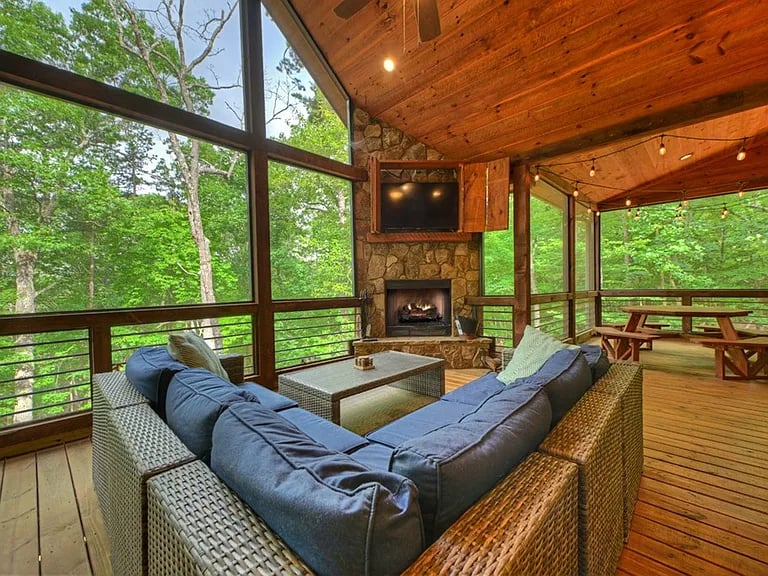
Short-Term Rental Opportunity
Currently operating as a successful short-term rental, 187 Hayden Way Drive offers flexibility for buyers looking for both personal enjoyment and investment potential.
The home's three-bedroom layout, finished entertainment level, multiple fireplaces, screened porch, mountain views, and peaceful setting provide many of the features sought by vacation guests.
Whether your goal is rental income, a private mountain getaway, or both, the property offers multiple possibilities.
Conveniently Located Near Blue Ridge
Located in Morganton, Georgia, the property provides access to the attractions and outdoor experiences of the Blue Ridge Mountain region.
From mountain adventures and scenic drives to dining, shopping, wineries, and outdoor recreation, there is plenty to explore throughout the area.
At the same time, the end-of-road setting allows you to return home to a peaceful retreat surrounded by nature.
Picture Yourself at 187 Hayden Way Drive
Imagine arriving at the end of the road and stepping onto the covered front porch, where stone columns and timber accents welcome you into your mountain escape.
Inside, natural light pours through expansive windows while cathedral ceilings, wood textures, and fireplaces create a warm atmosphere.
Later, gather on the screened porch around the wood-burning stone fireplace as the mountain air settles in around you.
Downstairs, the recreation room and wet bar provide another place to gather, while the surrounding hardwoods create a sense of privacy and tranquility.
This is the kind of home designed not simply to be occupied, but to be enjoyed.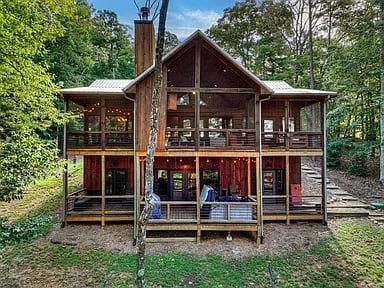
Designed for Mountain Living
From the thoughtful interior design to the impressive outdoor spaces, 187 Hayden Way Drive combines the rustic charm of a mountain cabin with the comforts of a modern home.
Highlights include:
- 3 bedrooms and 3.5 bathrooms
- Built in 2020
- Approximately 0.66 acres
- Year-round long-range mountain views
- Cathedral ceilings and floor-to-ceiling windows
- Custom kitchen with granite countertops
- Stainless steel appliances
- Finished lower level
- Recreation room and wet bar
- Three fireplaces, including a wood-burning outdoor fireplace
- Full-length screened porch
- Guest bedroom and bath on the lower level
- End-of-road privacy
- Furnished and turnkey option
- Successful short-term rental operation
- High-speed internet options
Your Blue Ridge Mountain Escape Awaits
187 Hayden Way Drive offers a compelling combination of mountain views, privacy, thoughtful craftsmanship, multiple fireplaces, exceptional outdoor living, and short-term rental potential.
Whether you're searching for a second home, an investment property, or your own private retreat in the North Georgia mountains, this Morganton cabin delivers a setting designed for relaxation and memorable mountain experiences.
The Great Escape is waiting at 187 Hayden Way Drive.